Property Details

Start of property details
Share this property:
1509 Lyle Drive
Colorado Springs, CO 80915
today
REDUCED
$424,900
Active
4
Beds
3
Baths
1,902
Sqft
0.21
Acres
1966
Yr. Built
MLS# 1452747
Cumulative Days on Market: 54 · Includes prior listings · Currently listed since 08/29/26 · Data provided by the MLS.

Property Description

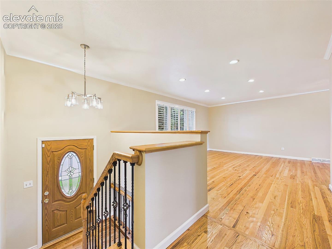
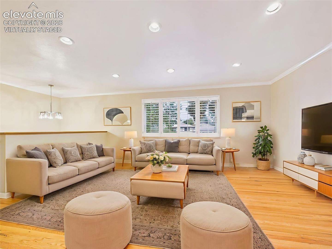
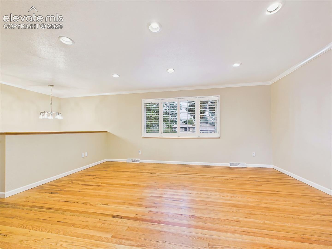
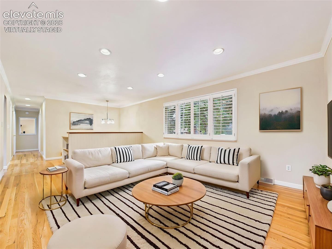
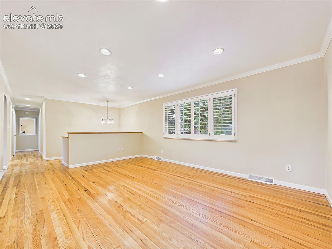
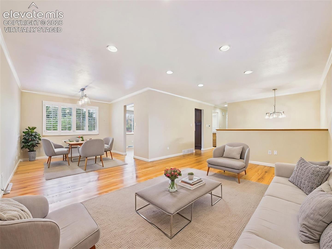
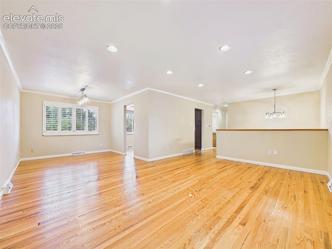
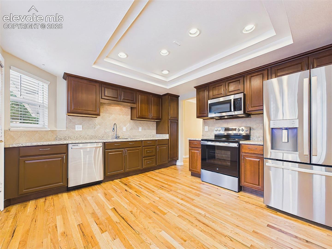
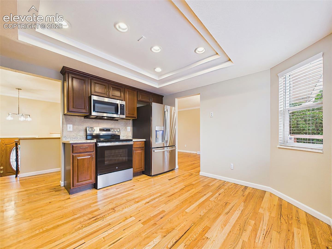
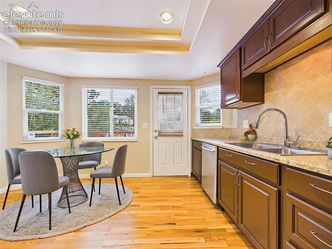
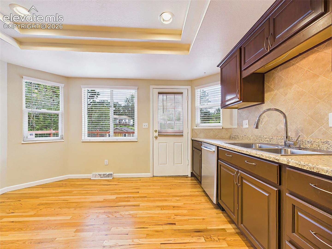
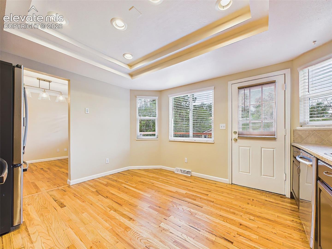
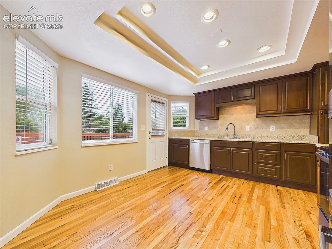
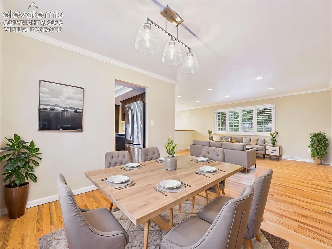
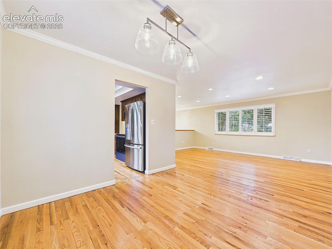
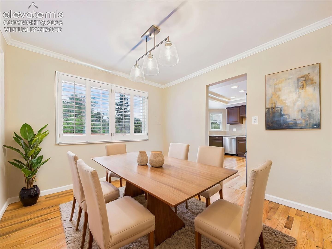
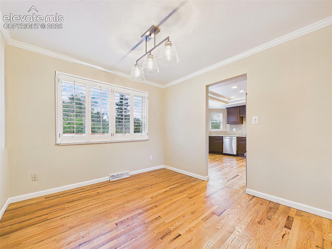
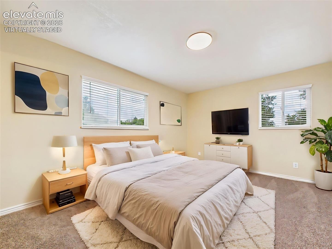
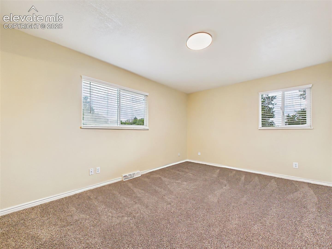
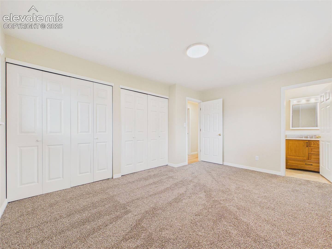
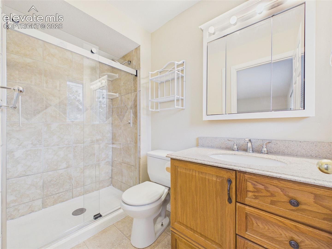
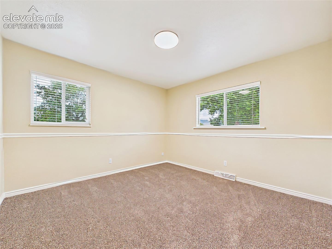
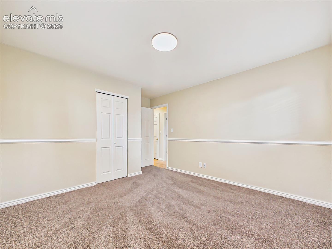
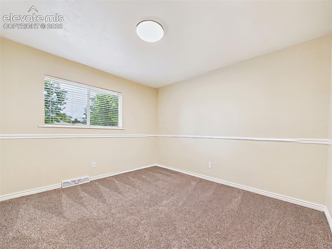
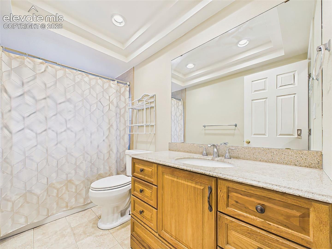
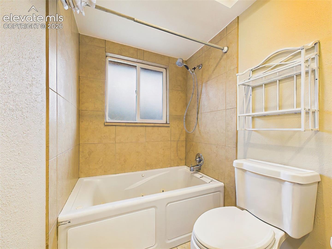
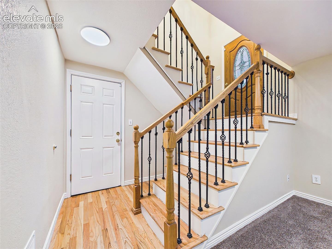
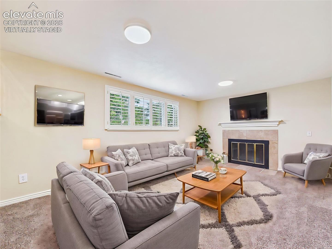
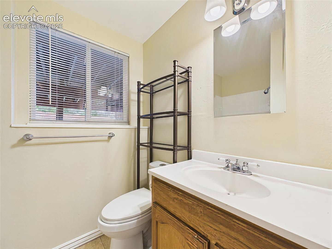
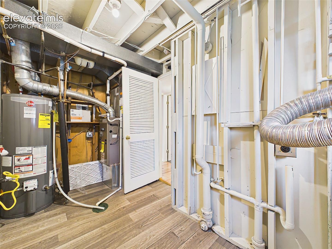
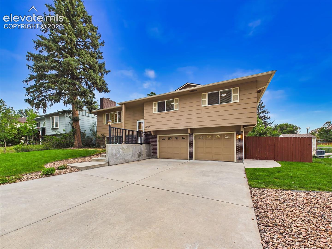
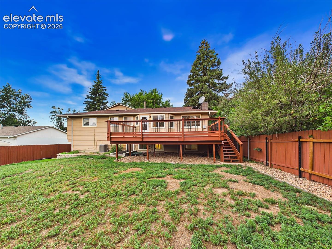
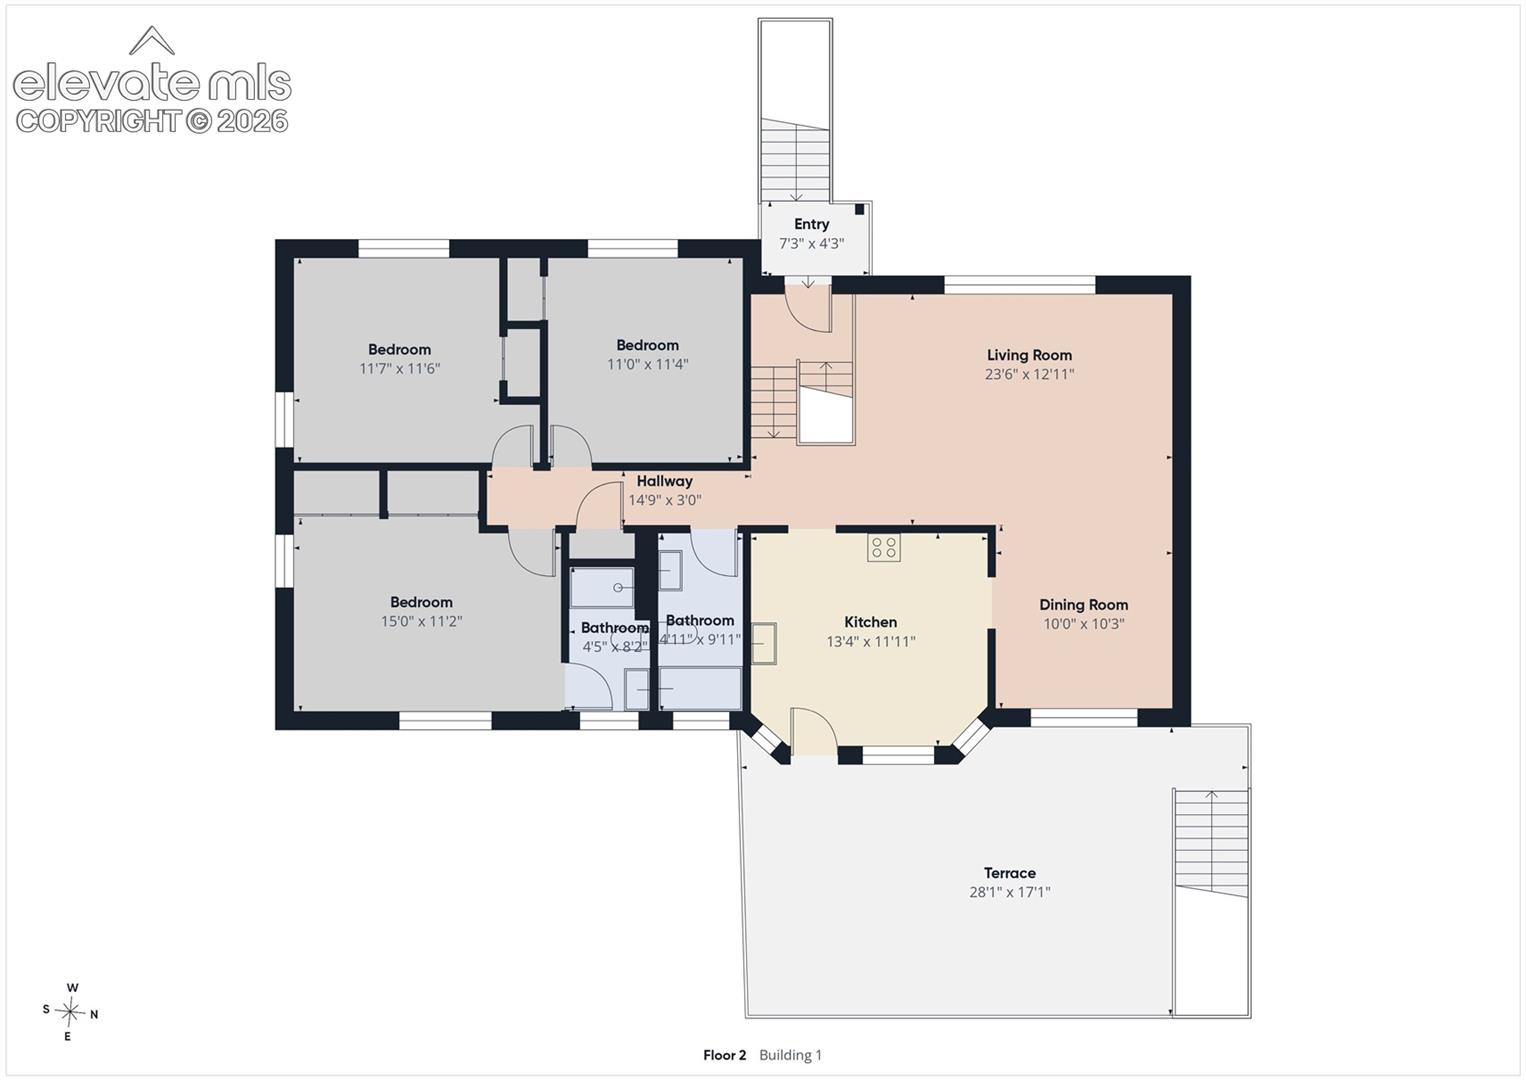
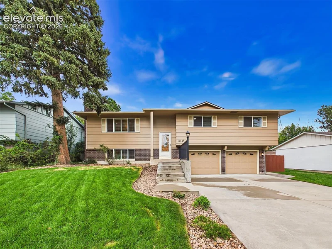
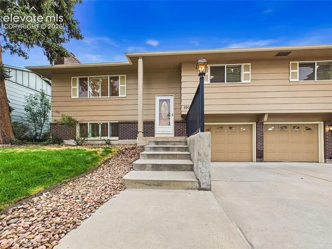
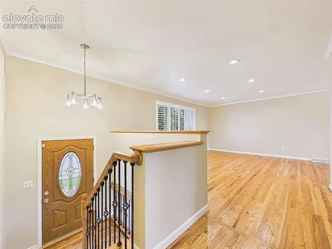
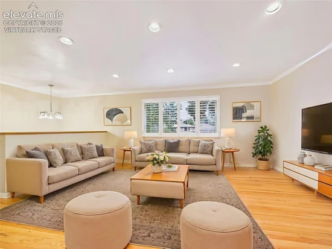
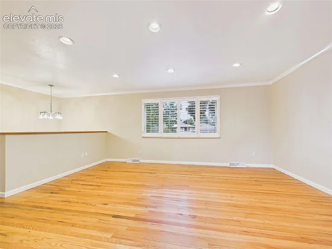
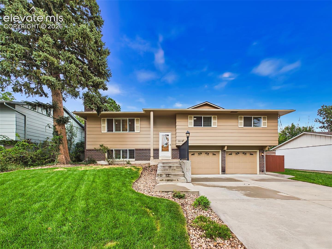
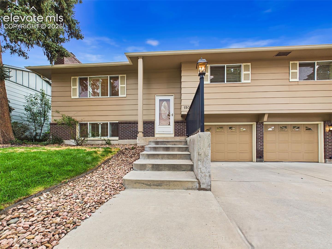
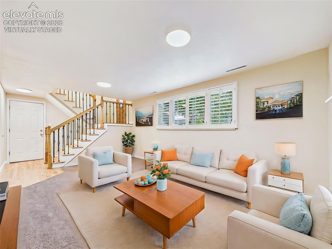
Beautifully updated 4-bedroom, 2-bath bi-level home offering spacious living areas, timeless finishes, and exceptional outdoor living. The main level features gleaming hardwood floors, a bright and inviting living room, formal dining room, and an updated eat-in kitchen with rich wood cabinetry, durable laminate countertops, stainless steel appliances, recessed lighting, and direct access to the expansive backyard deck. Generously sized bedrooms and updated finishes throughout create a move-in-ready feel. Major system updates include a new roof and Gutters (2023), furnace and central air conditioning (2019), and water heater (2026), providing added peace of mind for the next owner.
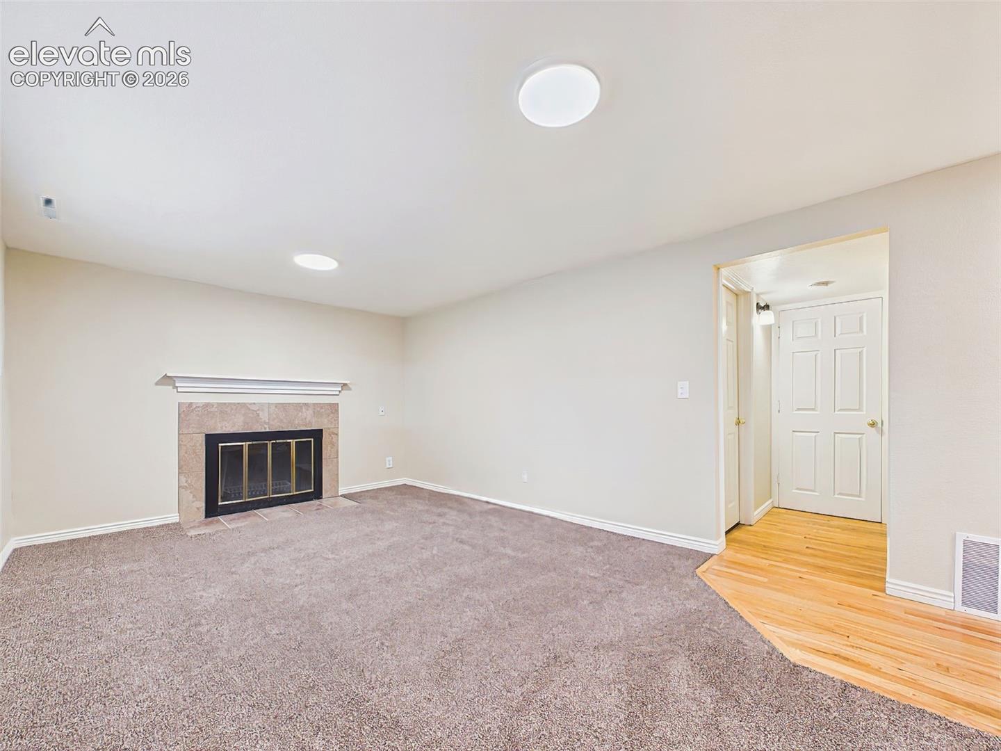
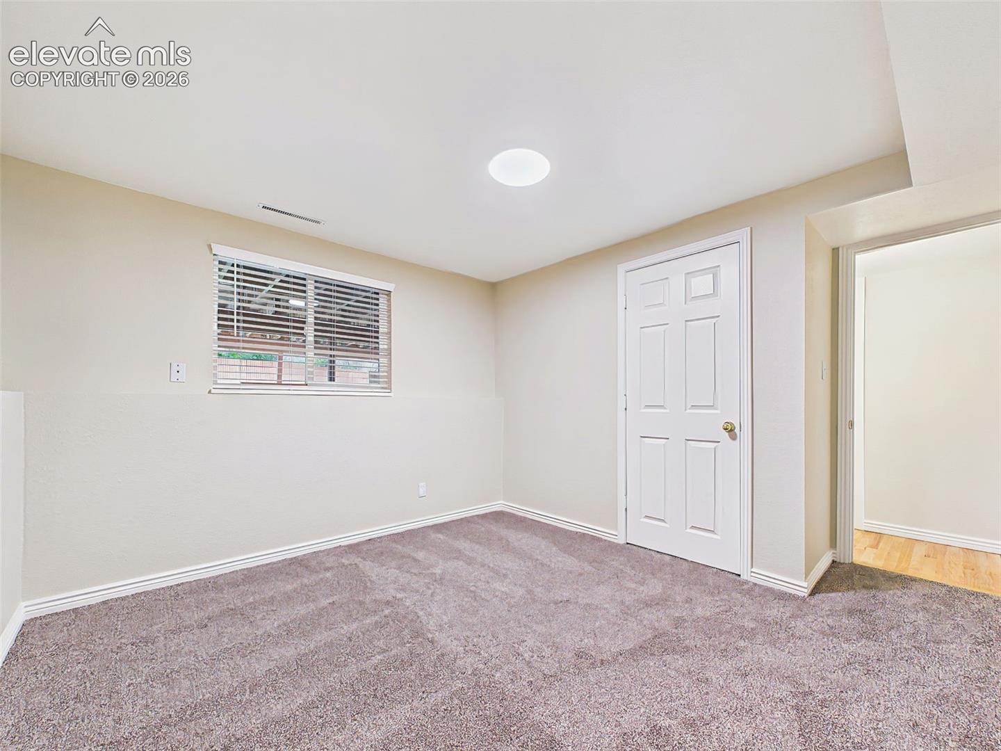
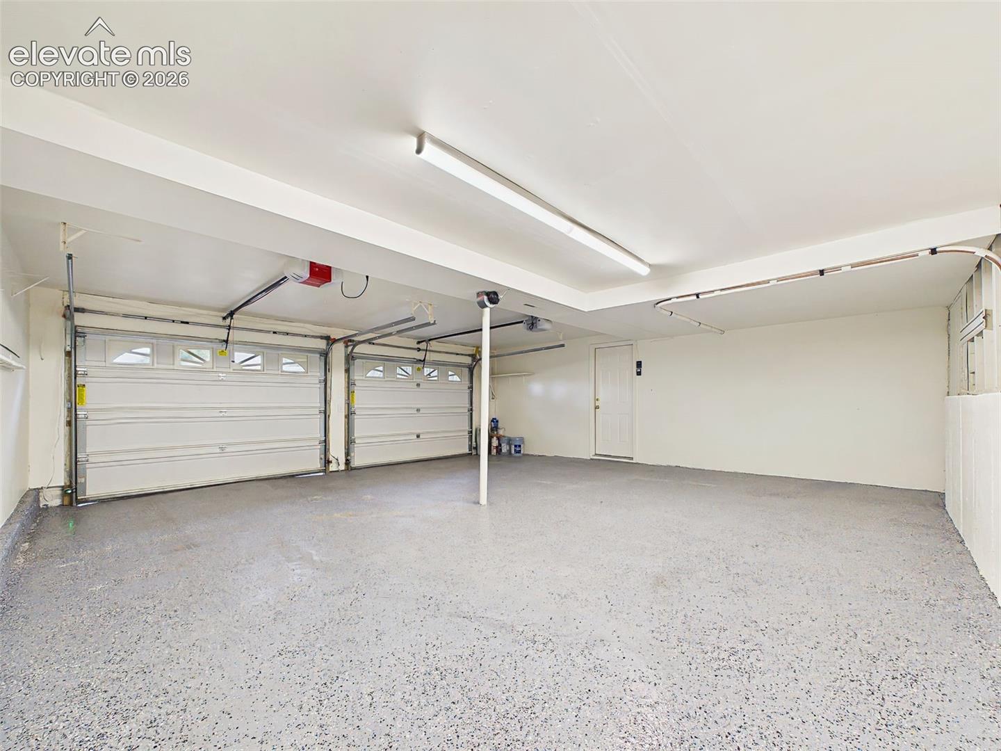
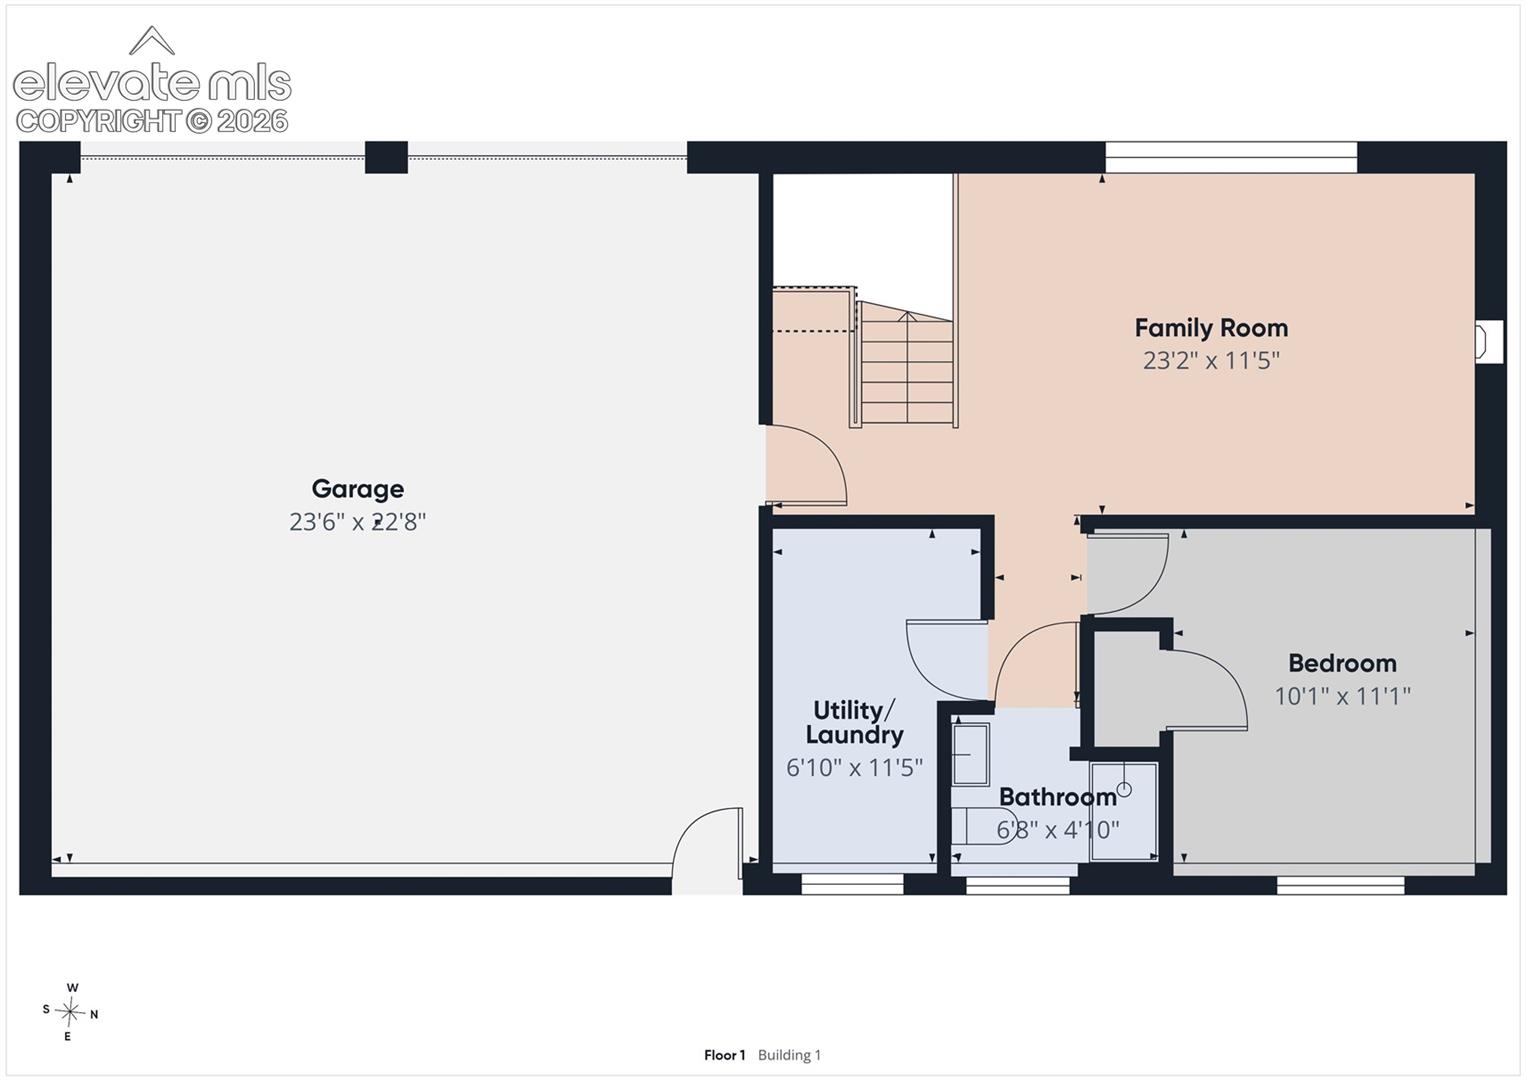
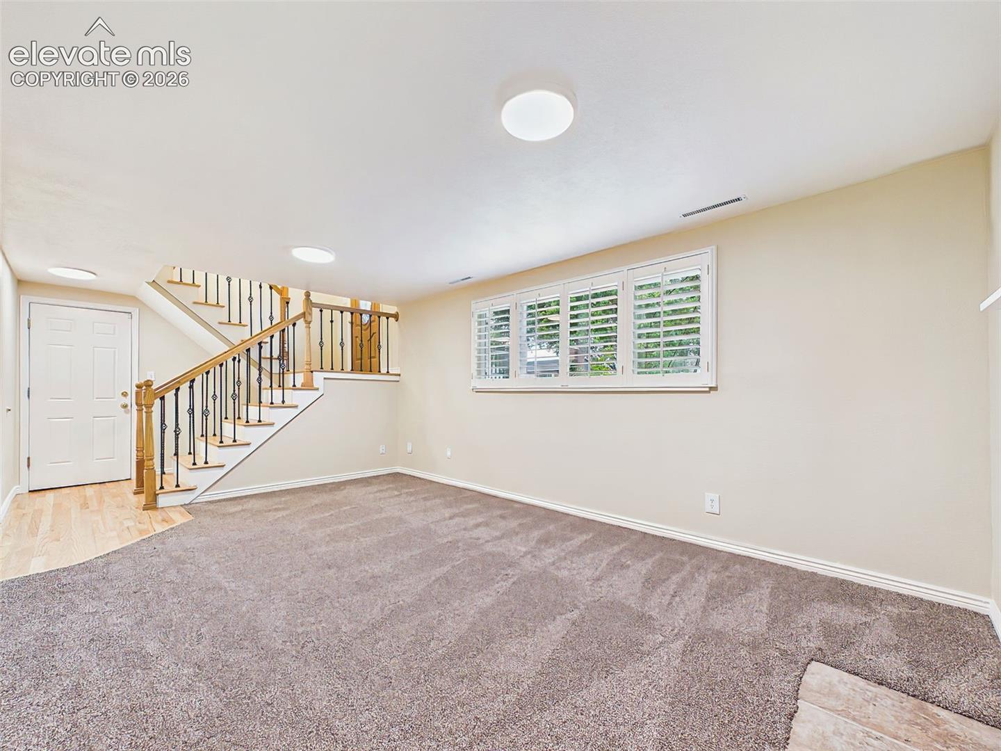
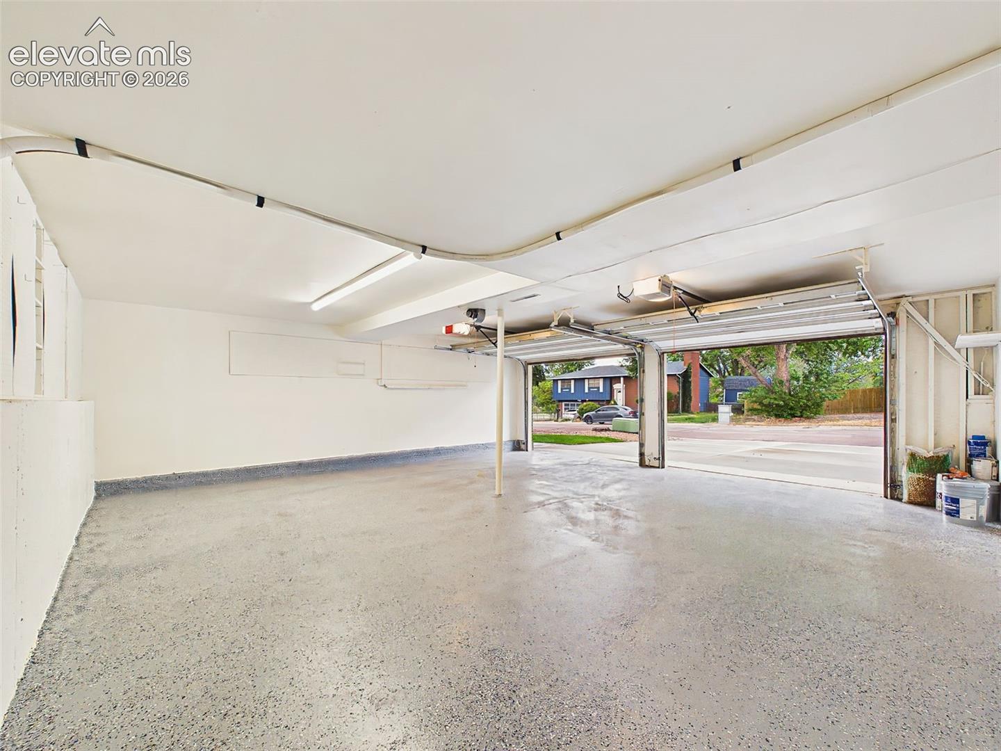
The lower level provides additional flexible living space, a large utility and storage area, and an oversized attached two-car garage with an epoxy-coated floor, offering ample room for vehicles, storage, and hobbies.
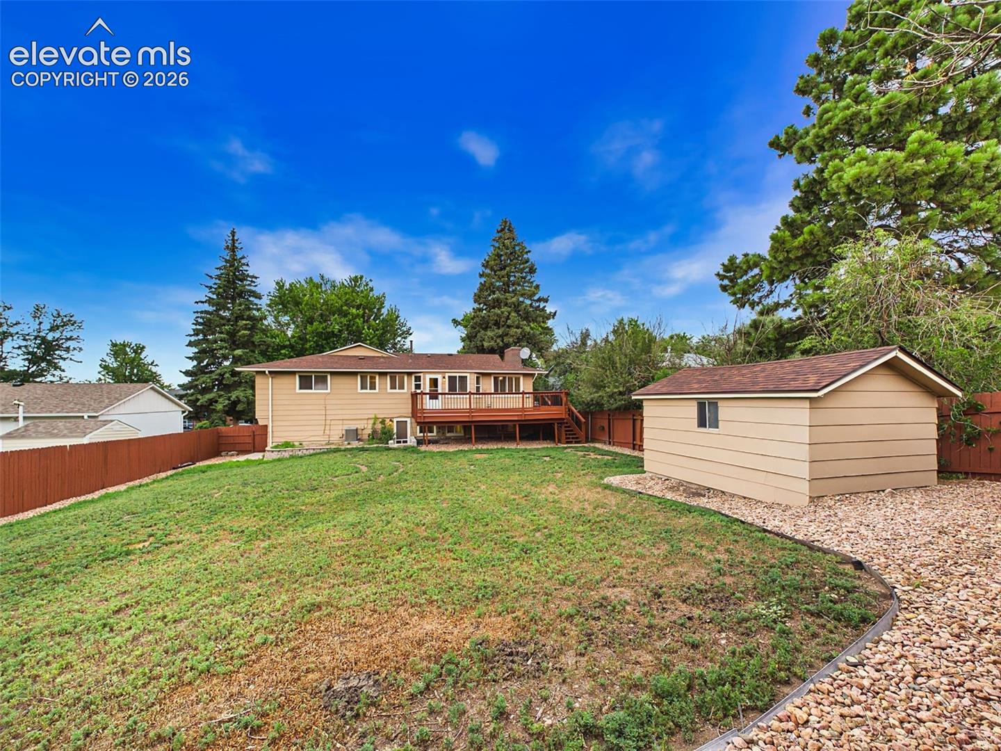
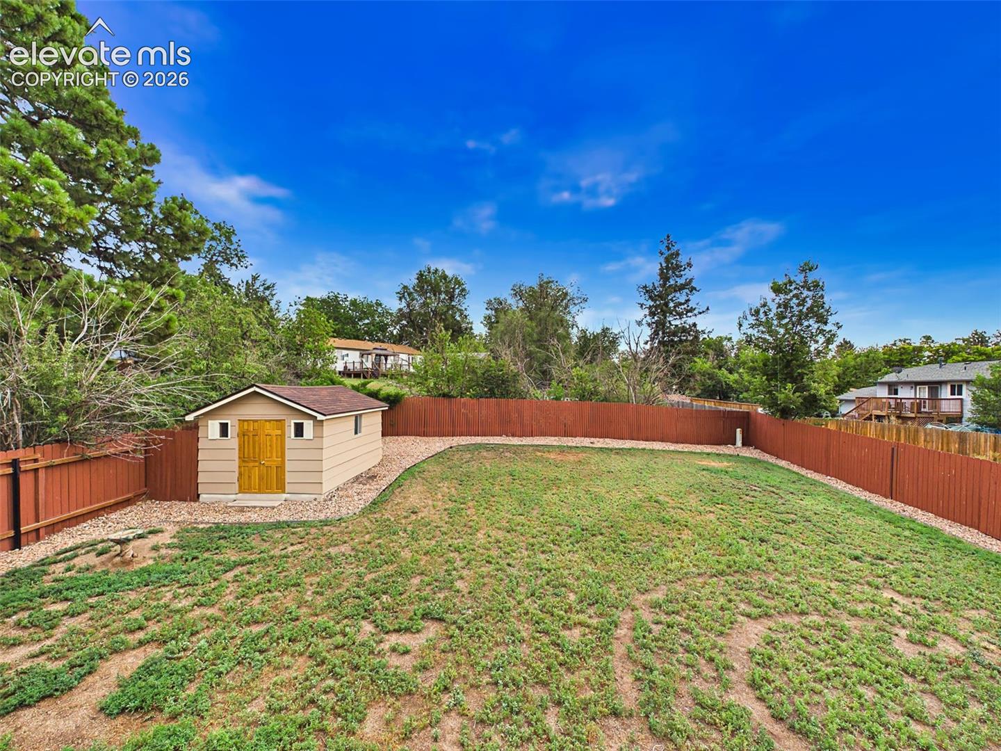
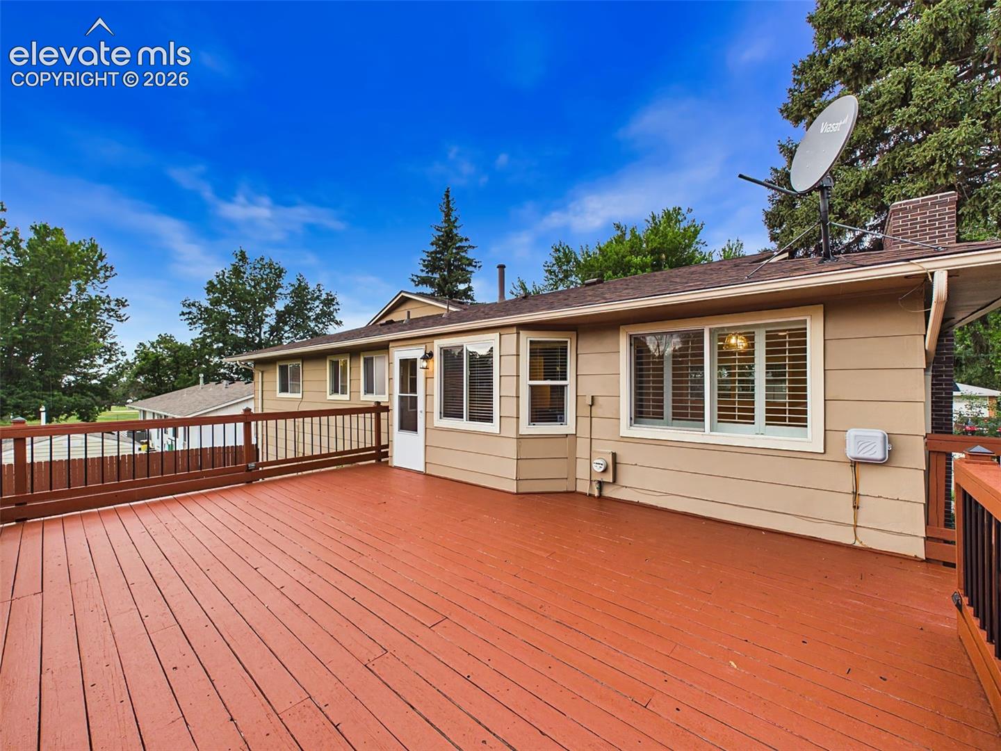
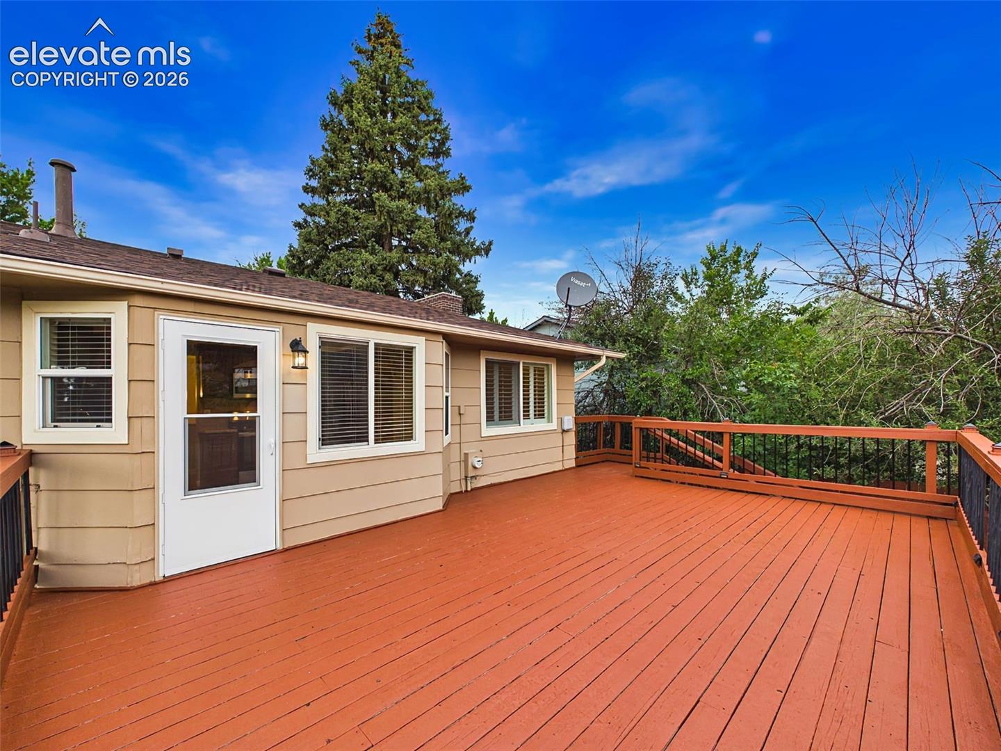
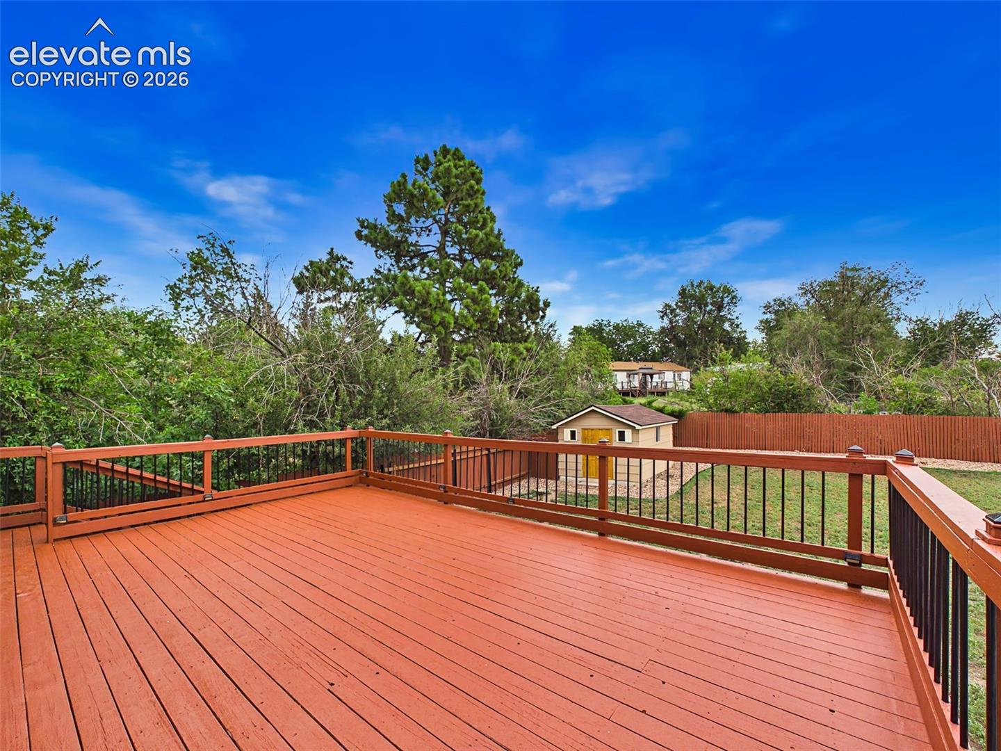
Step outside to enjoy the expansive deck overlooking the fully fenced backyard with mature trees, open lawn space, and a detached storage shed—perfect for relaxing, entertaining, or gardening. Ideally located with Wilson Elementary School and Wilson Park just catty-corner to the property, you'll also enjoy convenient access to shopping, dining, and everyday amenities. This move-in-ready home offers the perfect blend of comfort, functionality, thoughtful updates, and an outstanding location.

Ask a Local Expert

Property Highlights

Property Type
Residential
Property Sub Type
Single Family
Bedrooms
4
Total Bathrooms
3
Living Area
1,784
Price / Sqft
$238
Acres
0.21
Year Built
1966

Location

City/Township
Colorado Springs
County
El Paso

Property Details
Price
$424,900
Property Type
Residential
Property Sub Type
Single Family

Building

Structure Type
Framed on Lot, Frame
Total Area
1,902

Community

Local Schools

Elementary School
Wilson
Middle School
Sabin
High School
Mitchell
School District
Colorado Springs 11

Interior Features

Bedrooms and Bathrooms

Total Bathrooms
3
Full Bathrooms
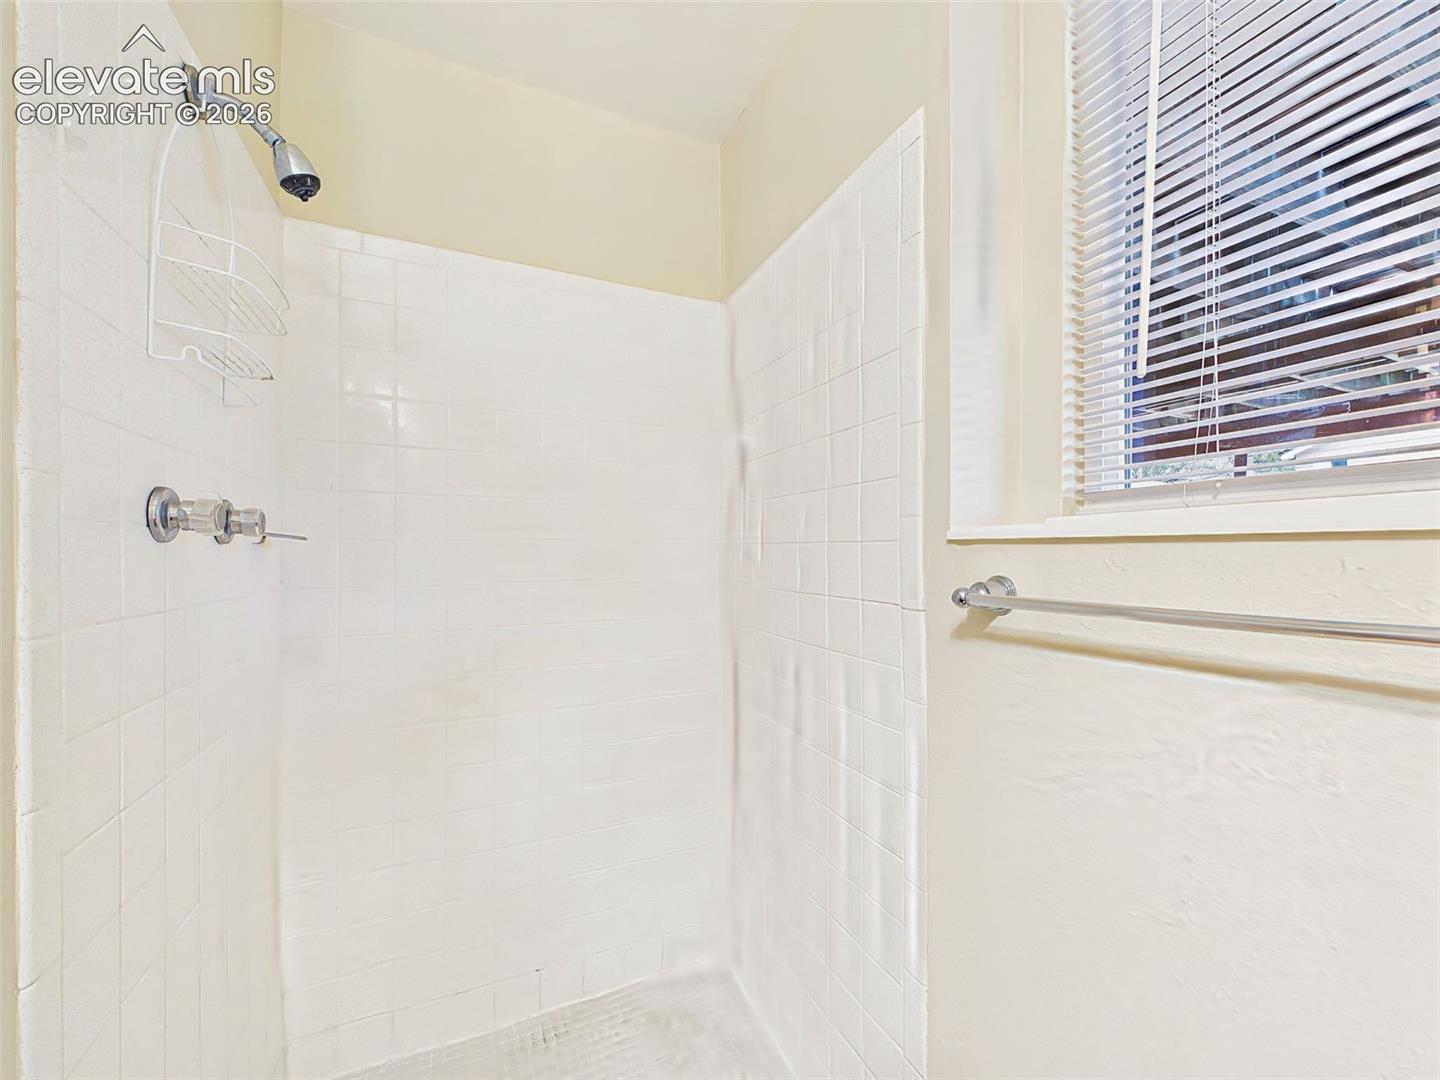
1
3/4 Bathrooms
2
Bedrooms
4

Rooms and Basement

Total Rooms
12
Basement Features
Garden Level

Area and Spaces

Living Area
1,784
Above Grade Finished Area
1,314

Appliances

Appliances
Dishwasher, Disposal, Microwave Oven, Oven, Range, Refrigerator

Interior Features

Flooring
Carpet, Wood, Luxury Vinyl
Laundry Features
Lower
Window Features
Vinyl
Fireplace Features
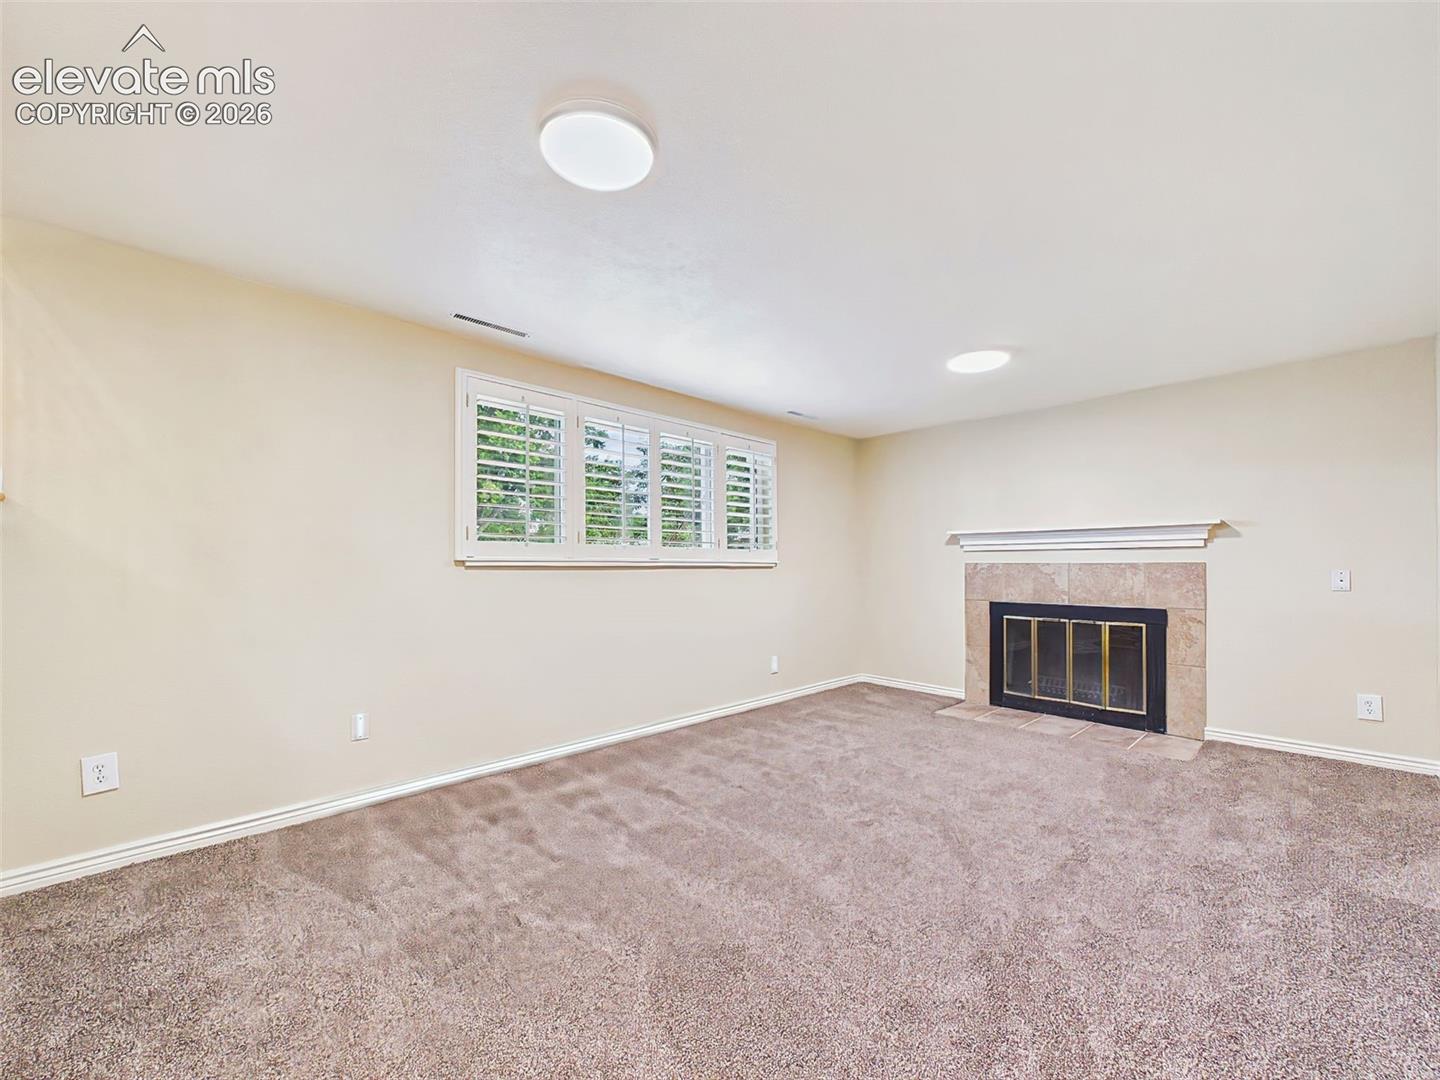
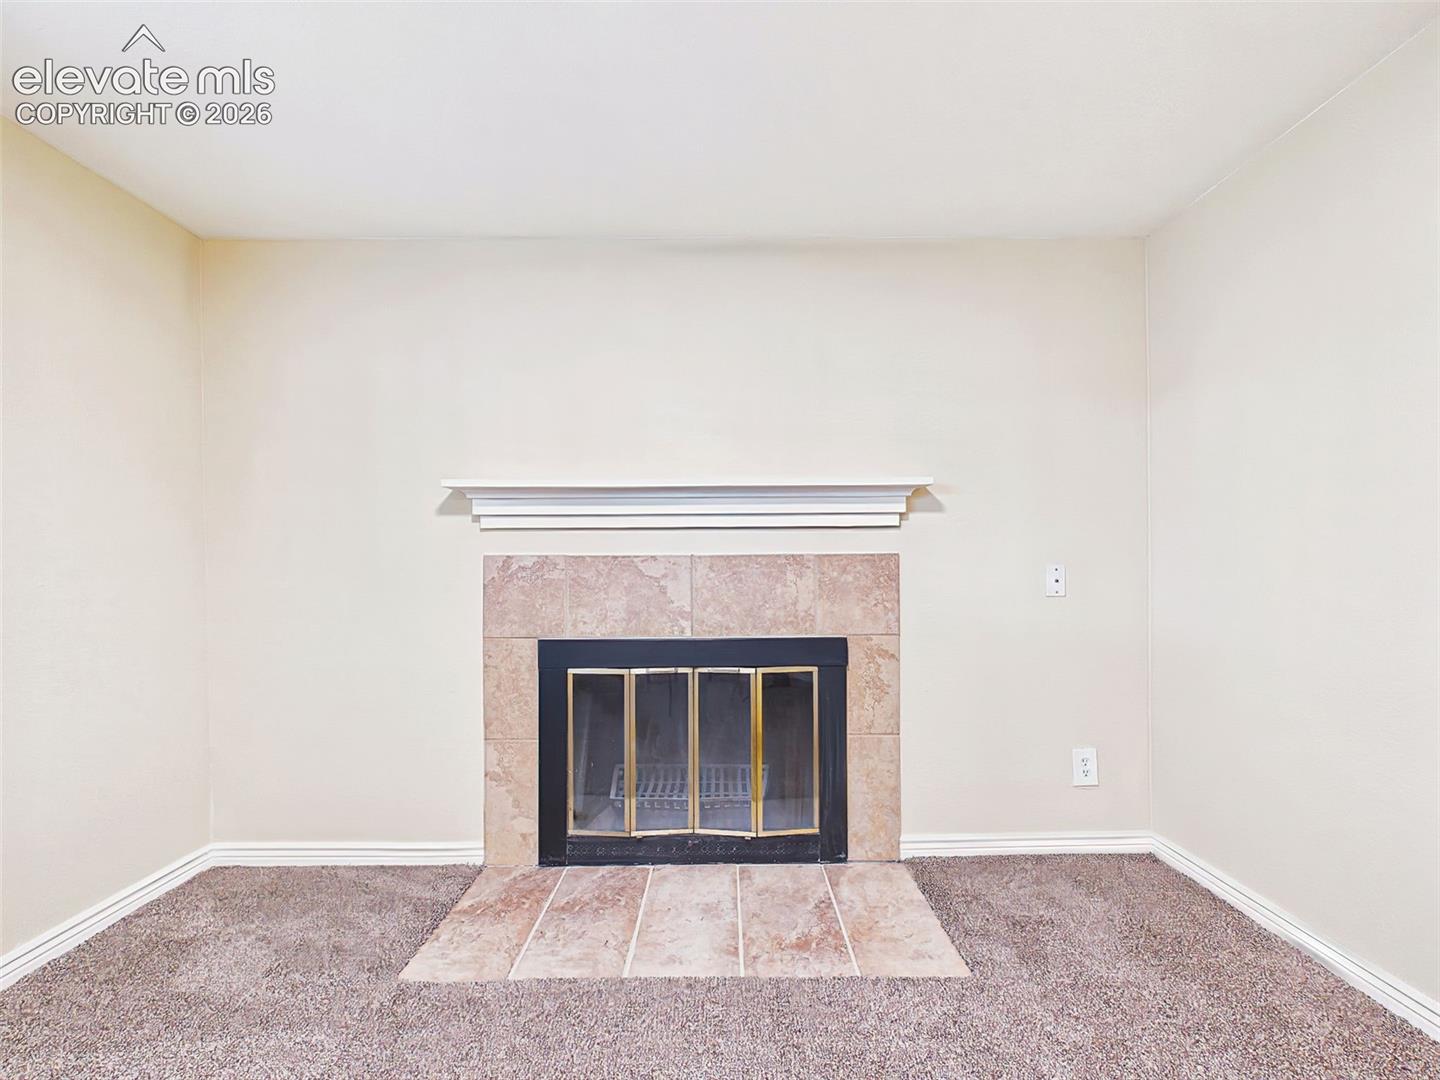
Lower Level, One, Wood Burning

Heating and Cooling

Heating Features
Forced Air, Natural Gas

Building Details
Construction

Year Built
1966

Materials
Roof
Composite Shingle

Terms
Terms

Special Terms
Cash, Conventional, FHA, VA

Taxes

Tax

Tax (Annual)
$1,360.55

Heating, Cooling & Utilities

Cooling Features
Ceiling Fan(s), Central Air

Utilities

Utilities
Electricity Connected, Natural Gas Connected
Sewer
Sewer
Water Source
Municipal

Lot

Acres
0.21
Lot Size Area Sq Ft
9,025

Exterior Features

Patio And Porch Features
Wood Deck
Fencing
Rear

Parking

Total Parking Spaces
2
Listed by Pulse Real Estate Group LLC, 719-399-0000
Listing Data last updated 09/22/2026 12:00 am
Get a Link to this Property: Copy To Clipboard
QR Code link to this property

Phone:
Connect with:

Payment Calculator

per month. fixed. % interest.
$
%
$
%
Principal & Interest
+ Home Insurance
+ Property Tax
+ HOA Fees
per month
Total interest paid over s will be:
All estimates and provided for informational purposes only. Actual amounts may vary. The output of the tool is not a loan offer or solicitation, nor is it financial or legal advice. Information, rates, programs and loan scenarios shown are for example only as of 22-Sep-2026 and are subject to change without notice. Interest rates provided by the St. Louis Federal Reserve Economic Data (FRED). All products are subject to credit and property approval. Not all products are available in all states or for all loan amounts. Other restrictions and limitations apply. Contact your preferred lender for the pricing associated with your specific transaction. Calculations are generated by Open Source mortgage calculation software tools using common mathematical formulas. All calculations should be independently verified.
Get Walk Score Content

Property History

Today
Property information last updated
Today
Date of last price change
23 days ago
Status Active. This is the date the listing was placed on market.
Cumulative Days on Market: 54 days (includes prior listings) · Currently listed since August 29, 2026. Data provided by the MLS.

Similar Properties