Property Details

Start of property details
Share this property:
6985 Blue River Way
Colorado Springs, CO 80911
today REDUCED · Active
$425,000
$154 / Sqft
5
Beds
3
Baths
2,760
Sqft
0.20
Acres
1990
Yr. Built
MLS# 1850880
Cumulative Days on Market: 90 · Includes prior listings · Currently listed since 09/19/26 · Data provided by the MLS.

Property Description

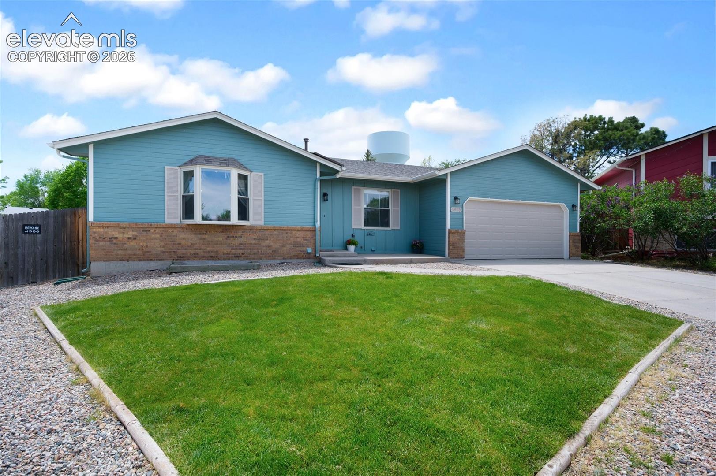
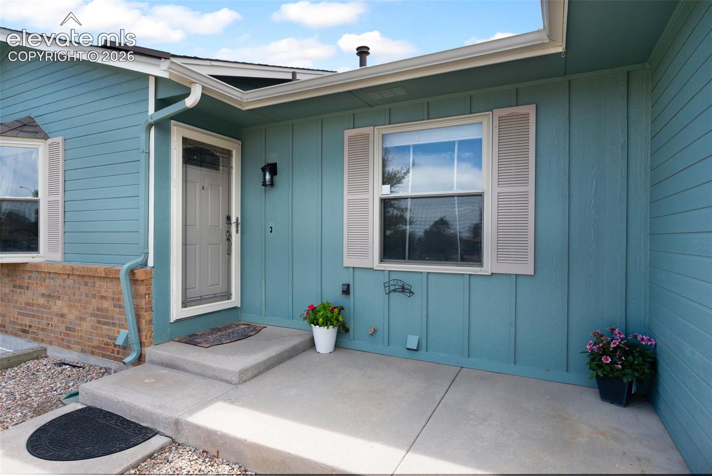
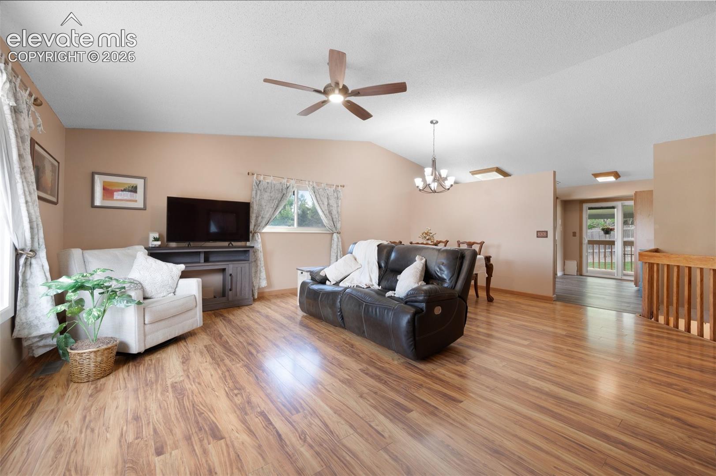
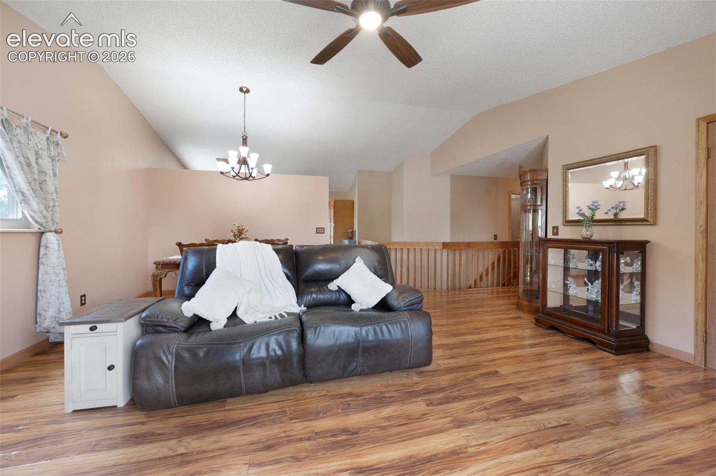
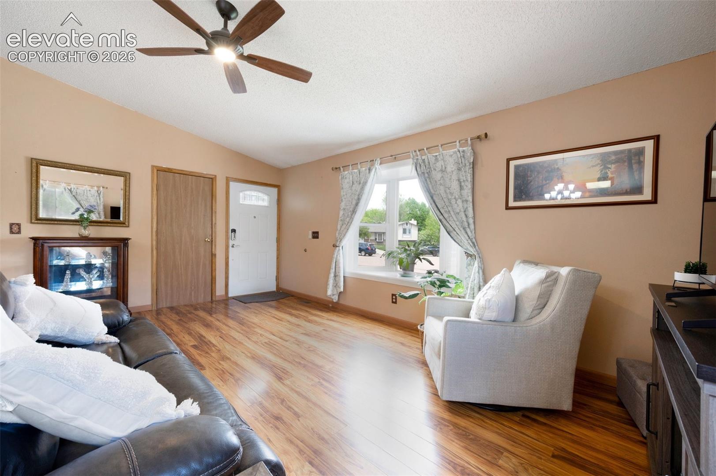
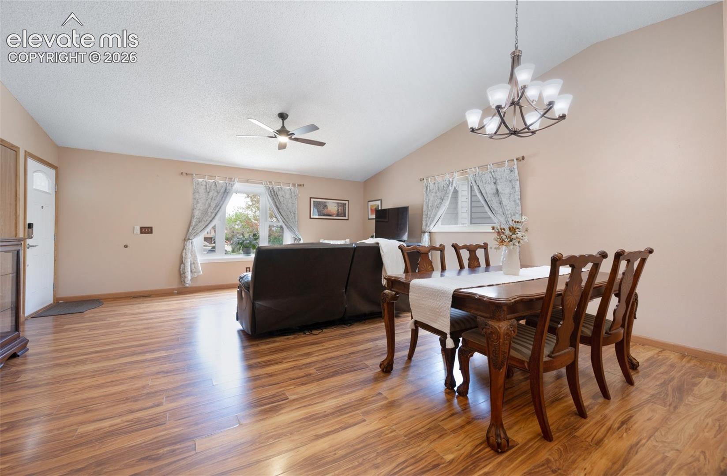
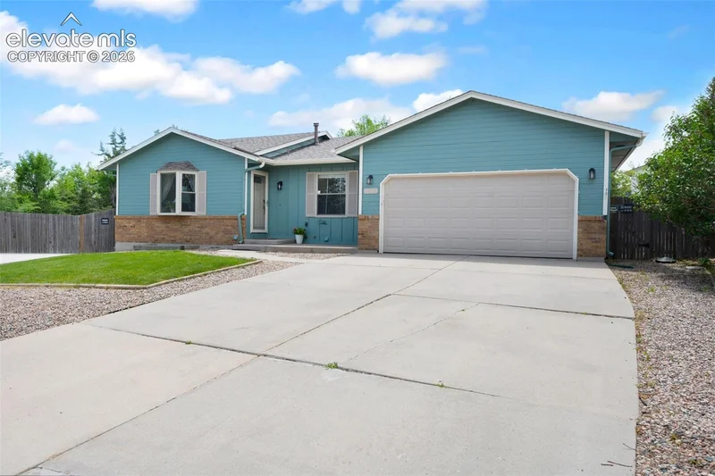
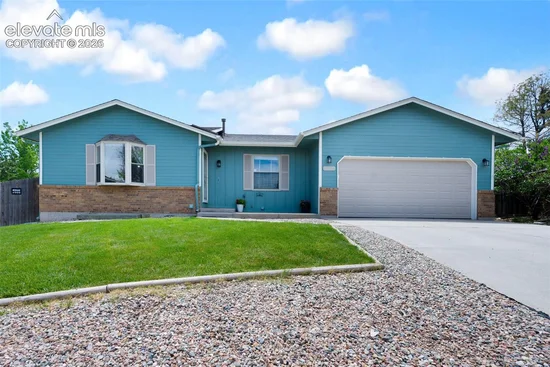
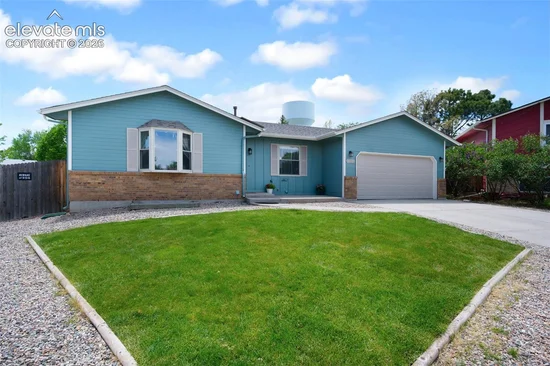
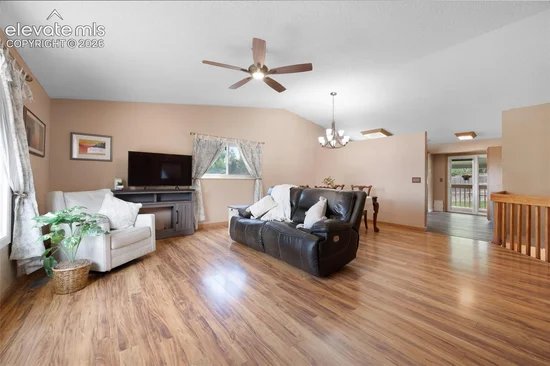
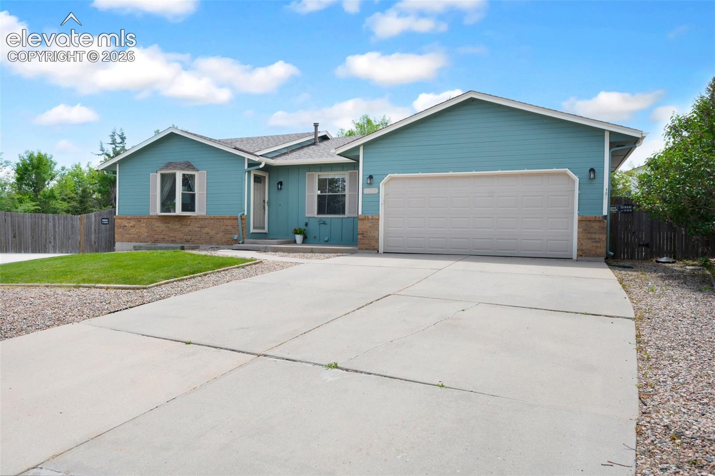
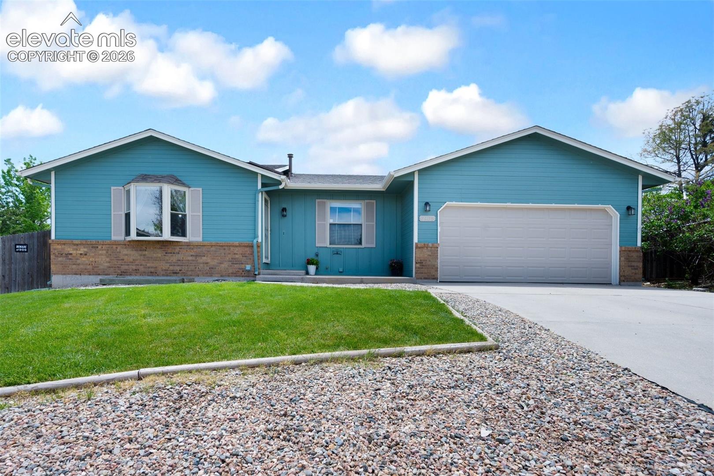
Step into this beautifully updated 5-bedroom ranch-style home, perfectly situated on a quiet cul-de-sac and designed for effortless main-level living. From the moment you enter, the expansive great room welcomes you with vaulted ceilings, a charming bay window, and generous open space ideal for both cozy evenings and lively gatherings.

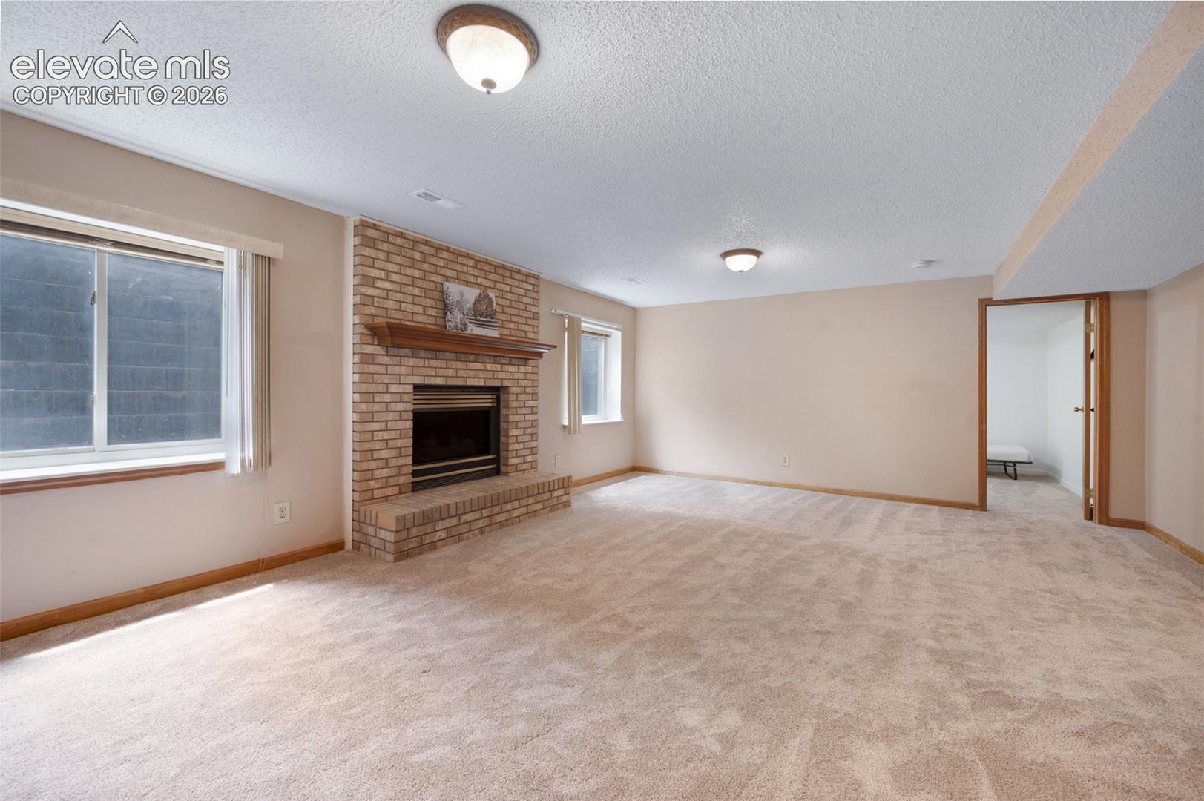
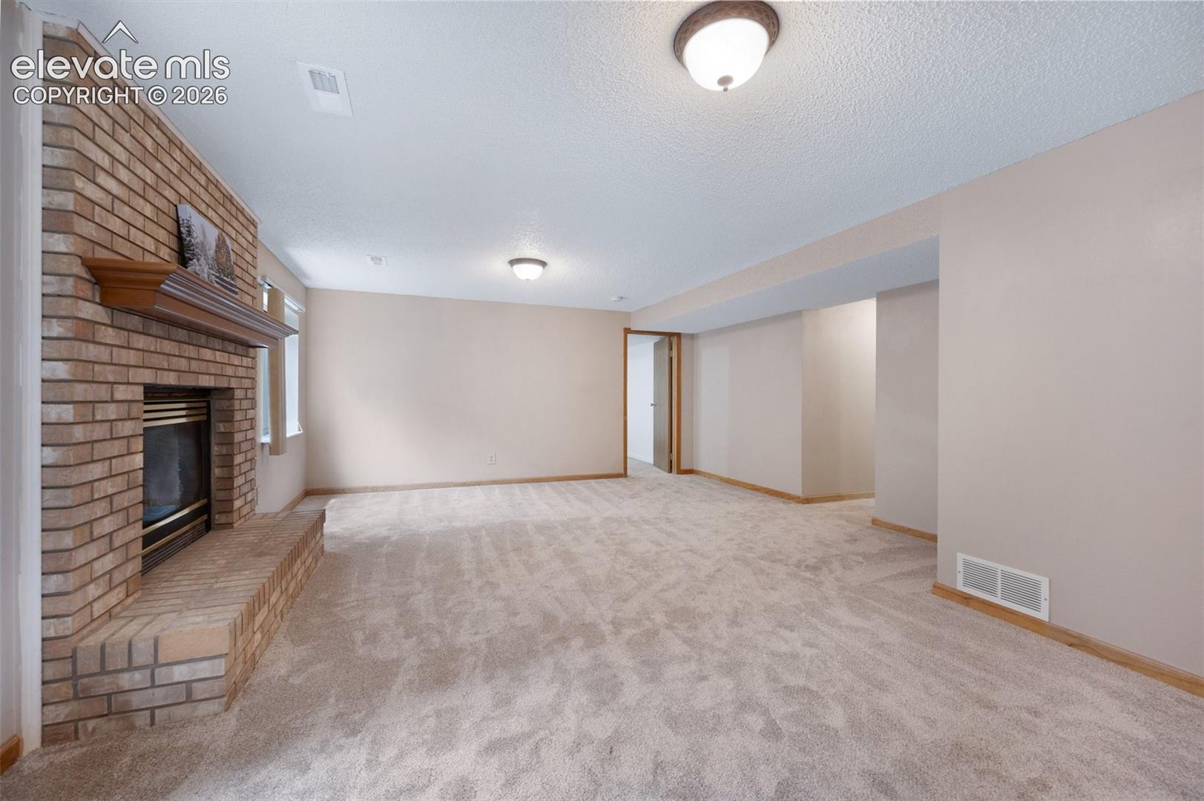
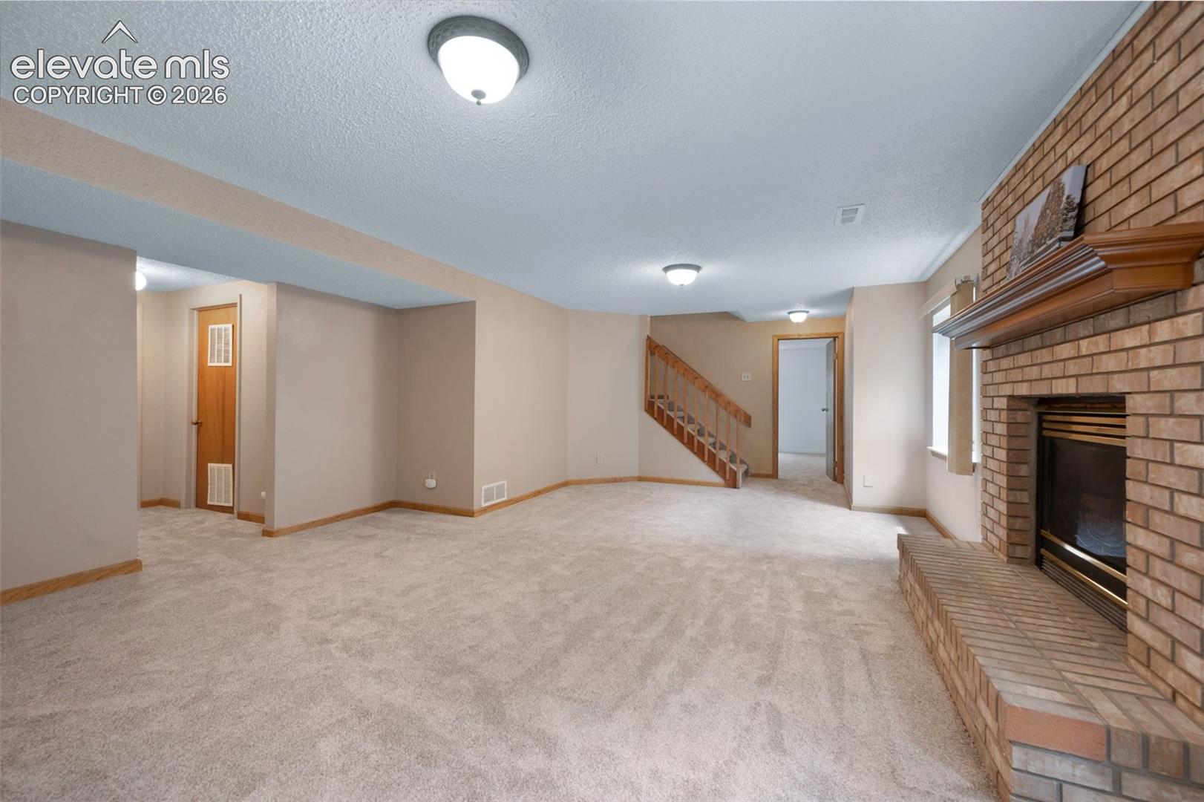
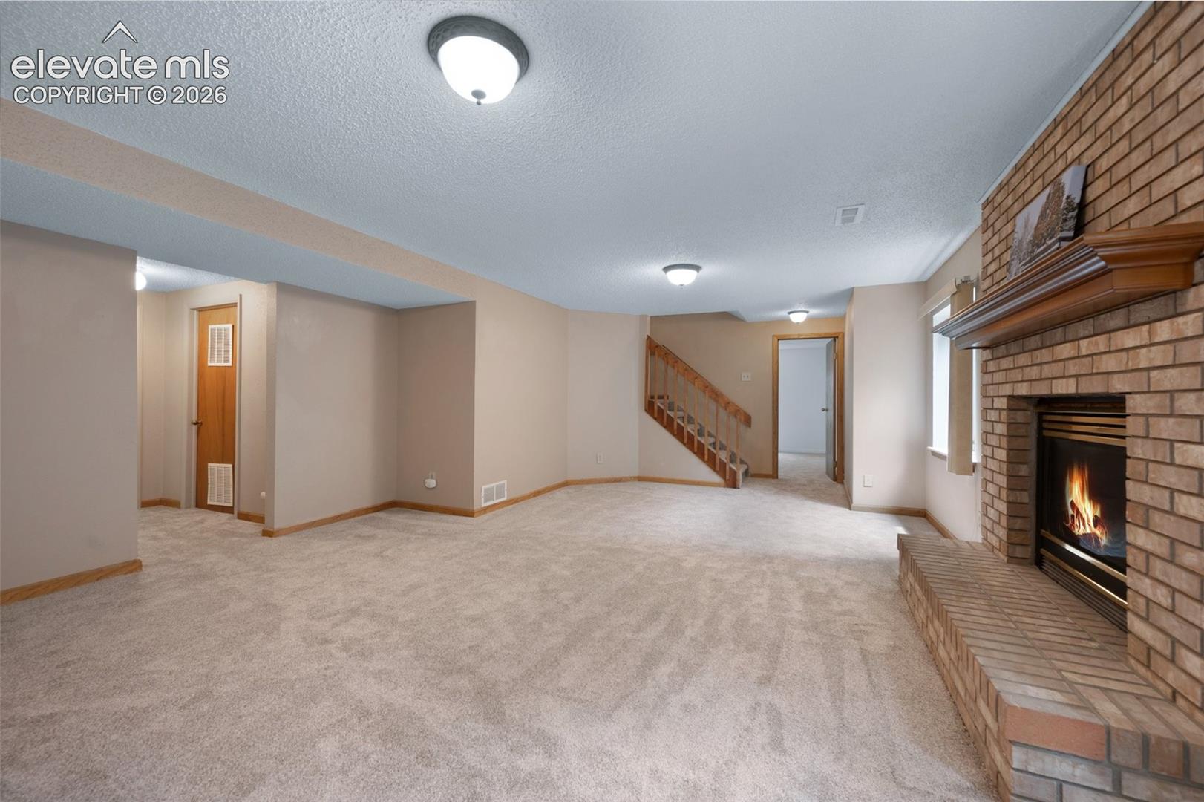
New roof and gutters completed in September 2026. Additionally a new garage door and lower level carpeting have been installed.

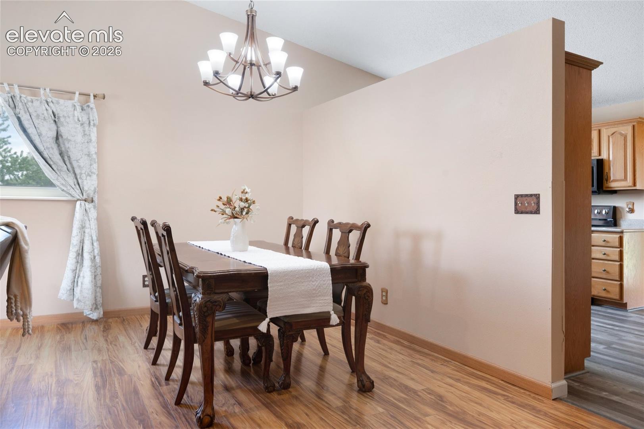
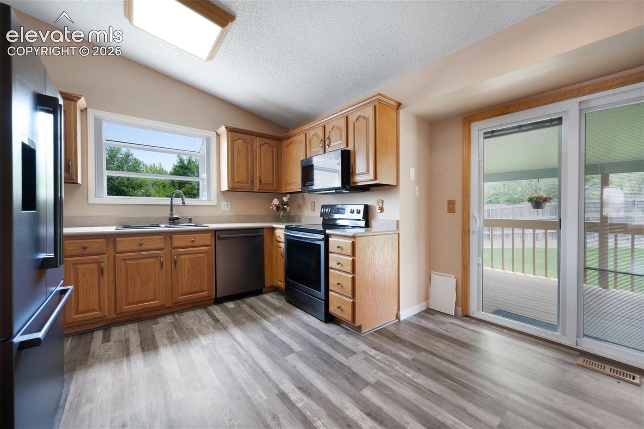
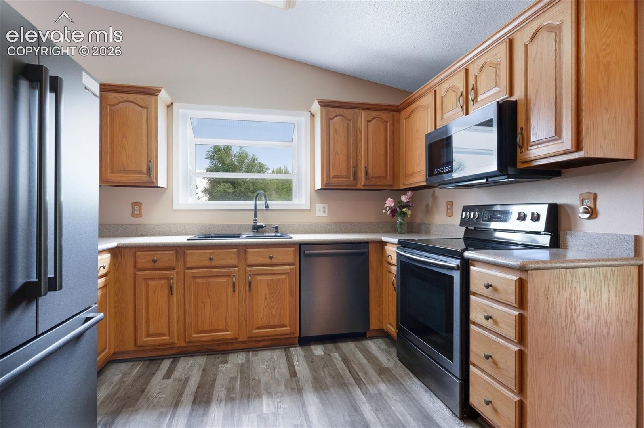
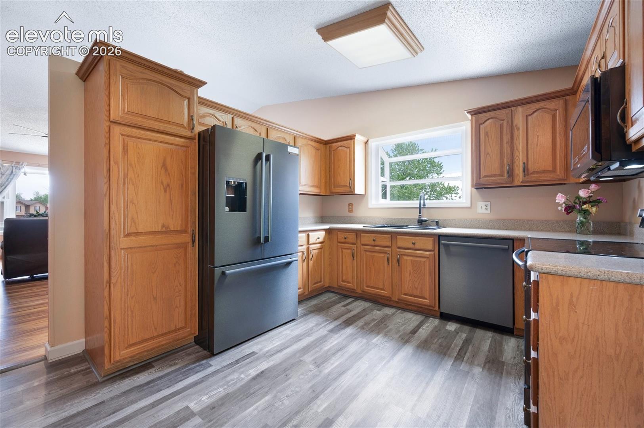
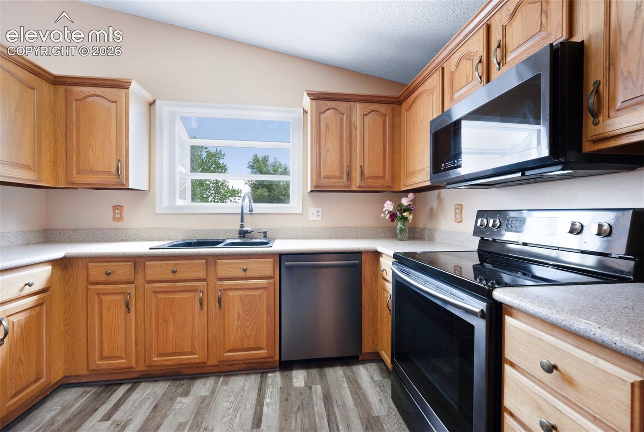
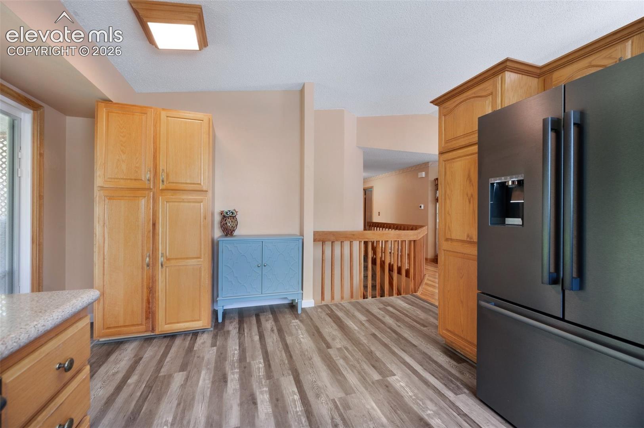
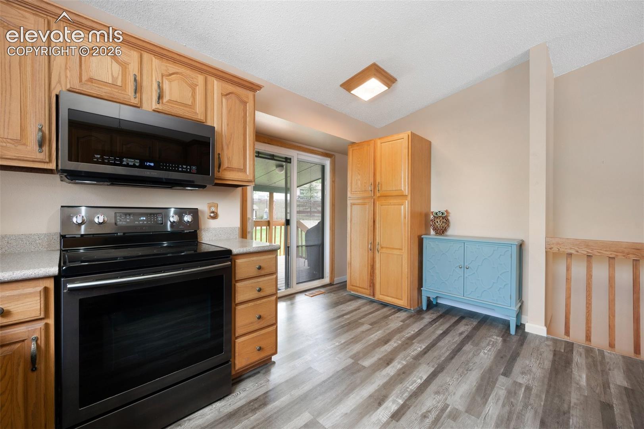
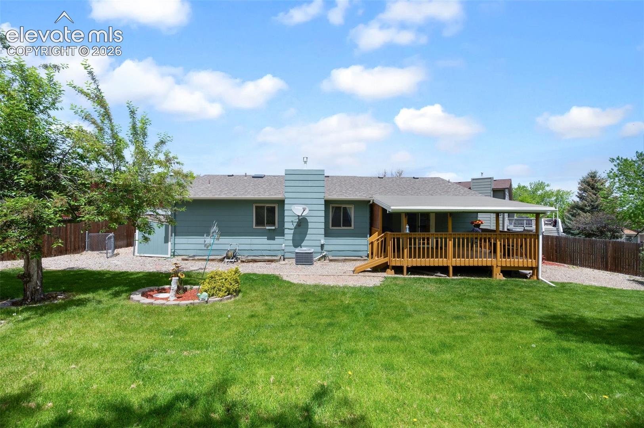
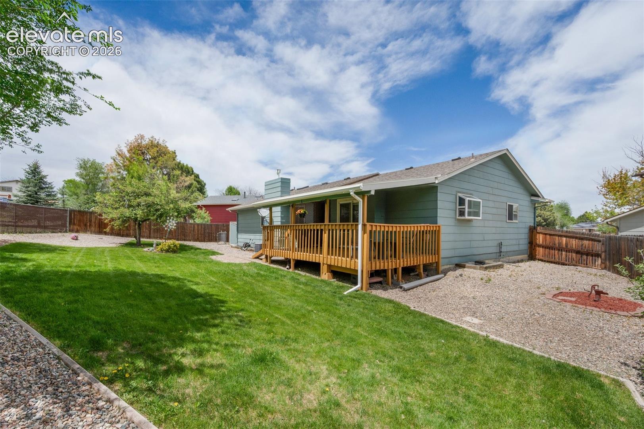
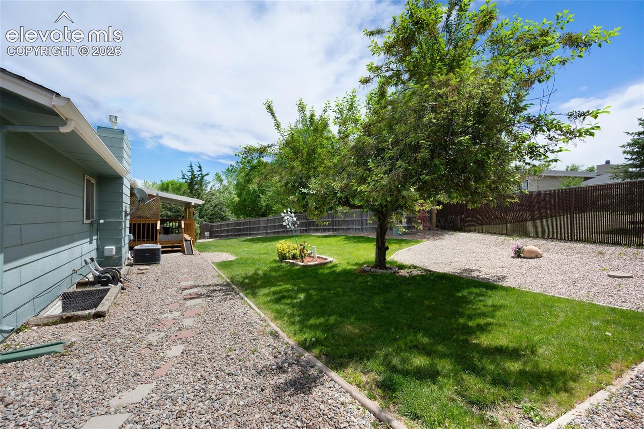
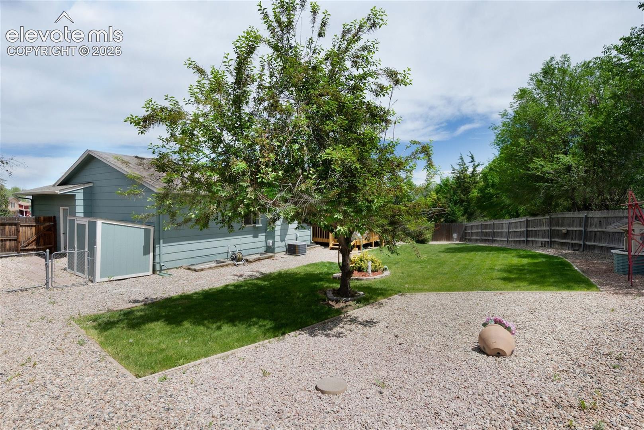
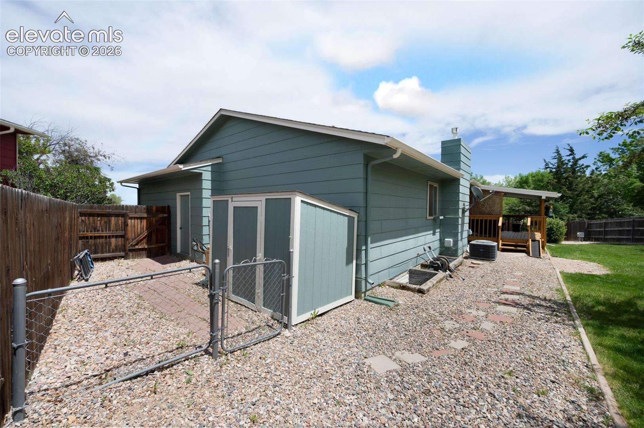
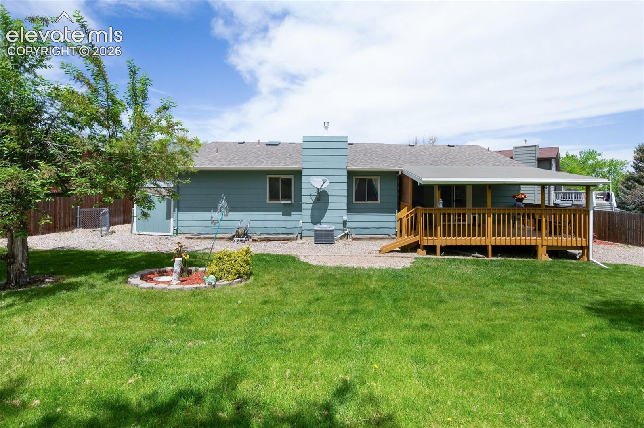
The bright dining area with easy access to the upgraded kitchen featuring solid-surface countertops, modern appliances, and a sun-filled garden window—perfect for fresh herbs or cheerful plants. A sliding glass door leads to your own private oasis: a fully fenced, beautifully landscaped backyard with a covered deck and mature trees offering shade, privacy, and year-round enjoyment.

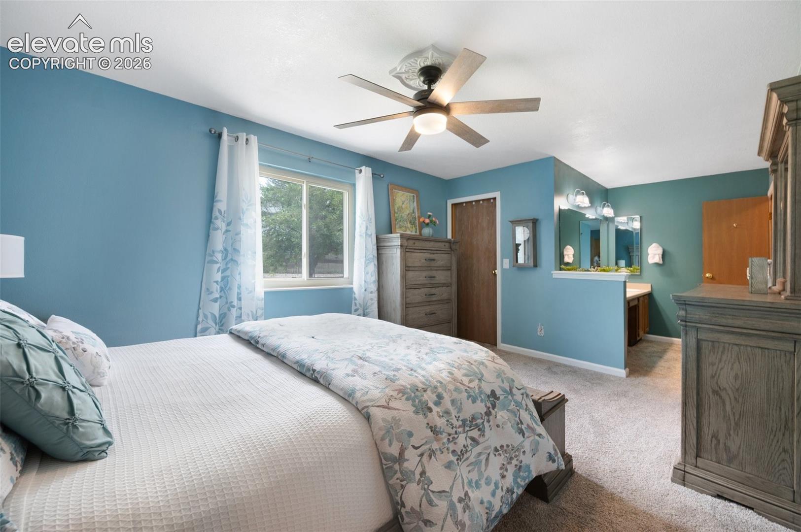
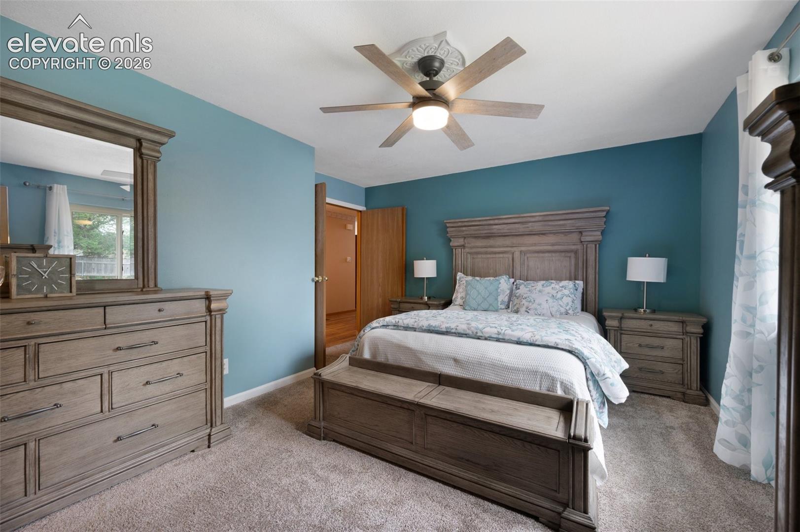
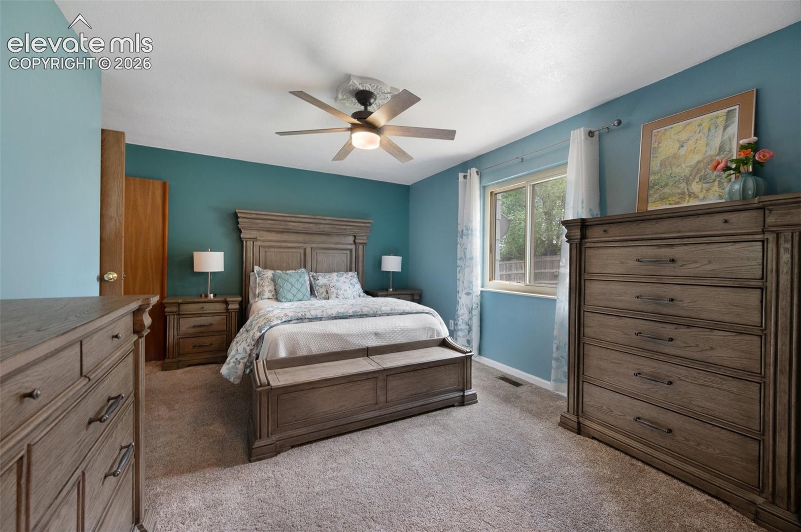
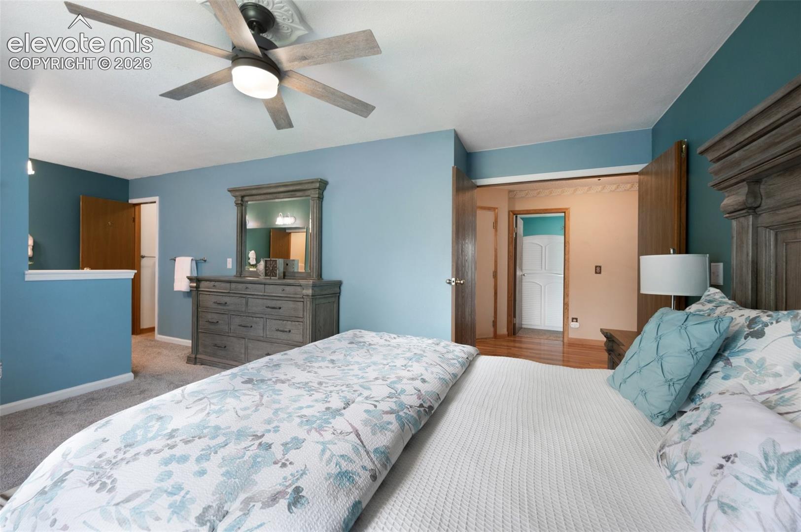
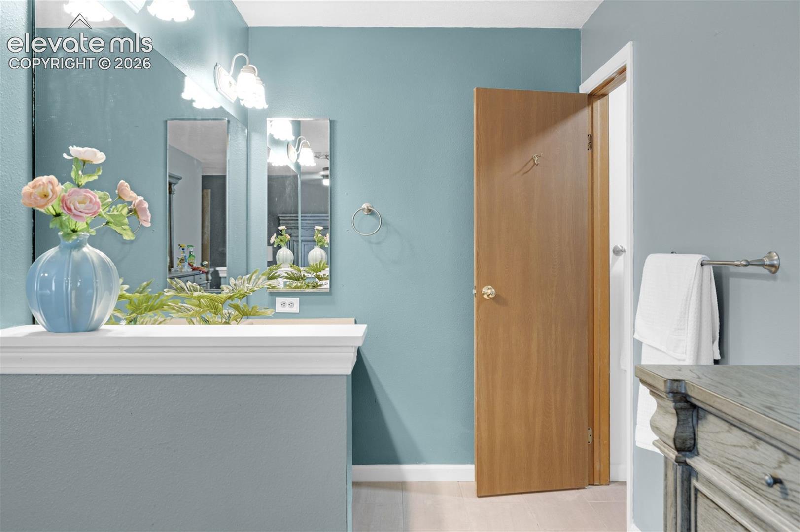
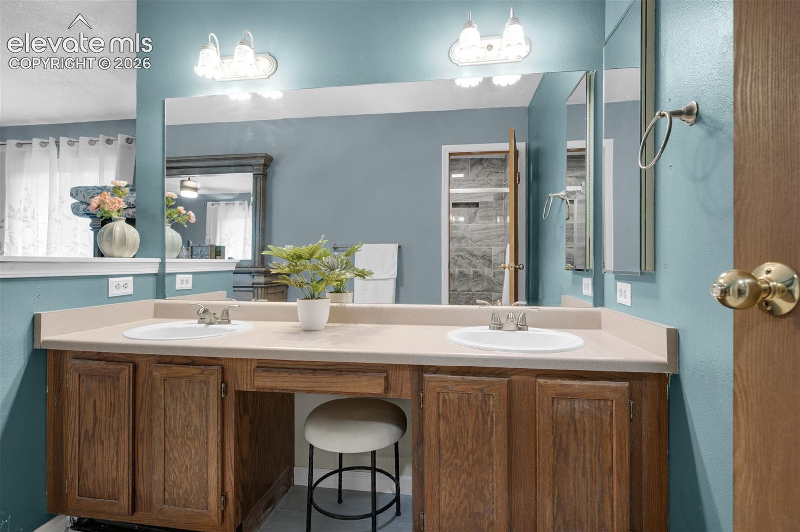
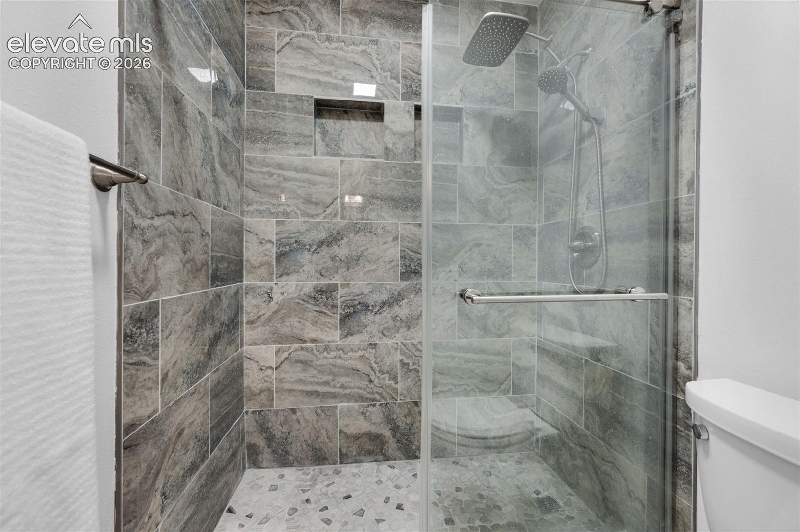
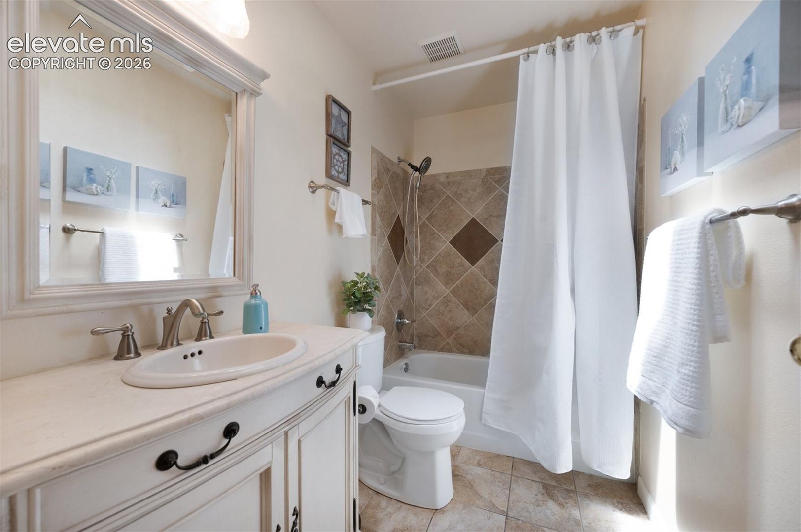
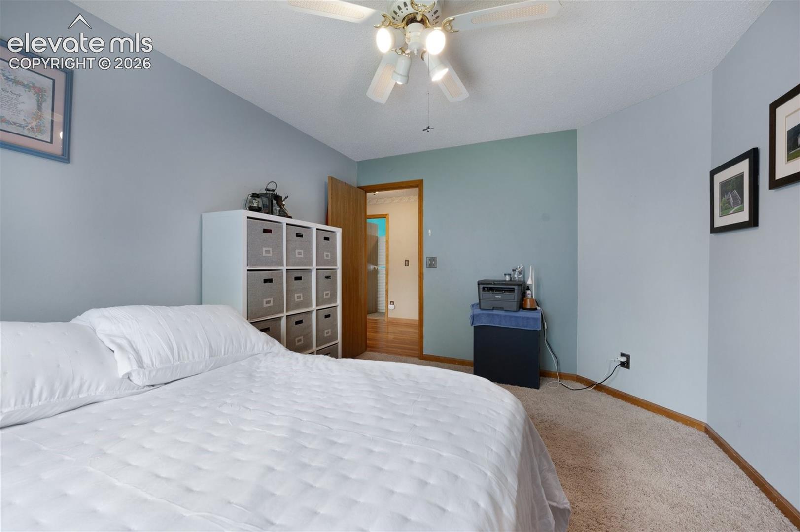
The main-level primary suite provides a peaceful retreat with double-door entry, dual vanities, a walk-in closet, and a private oversized shower. Two additional bedrooms and a full hall bath complete the main level, along with an oversized hallway offering convenient access to the attached garage.
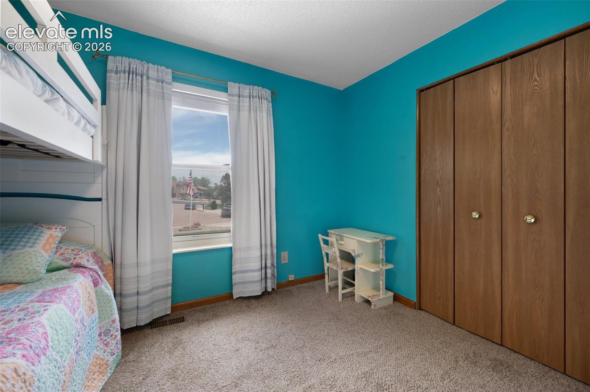
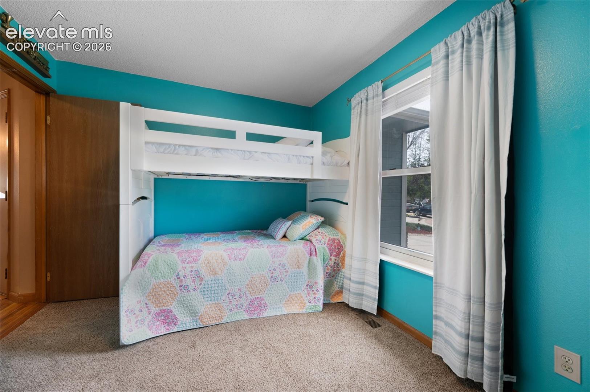
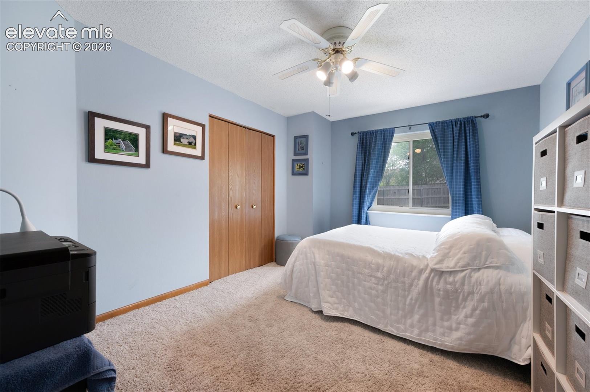
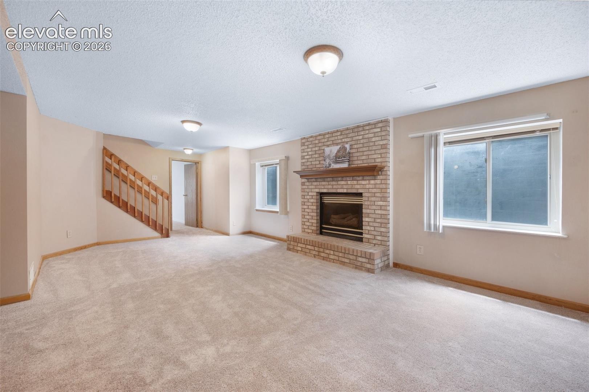
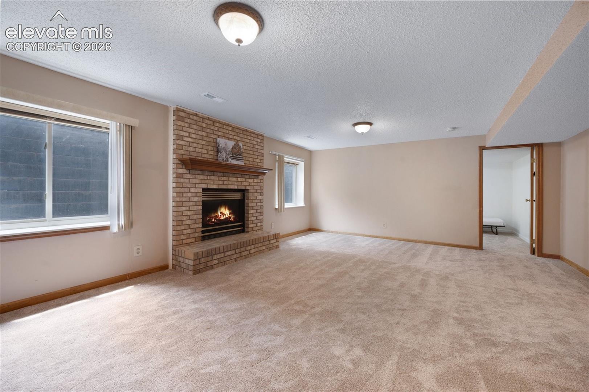
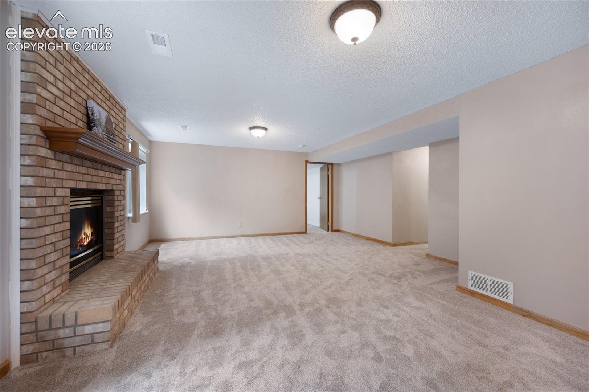
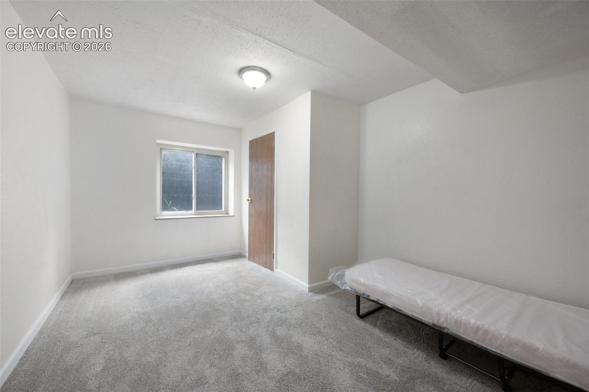
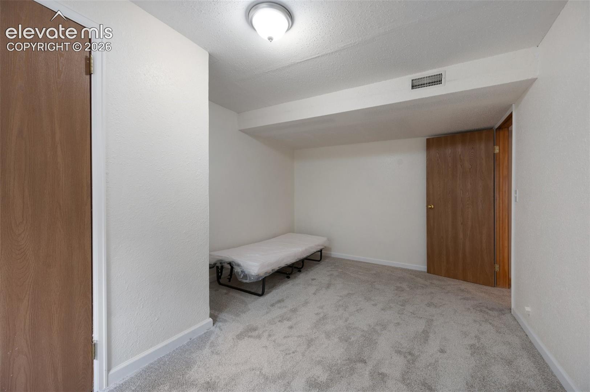
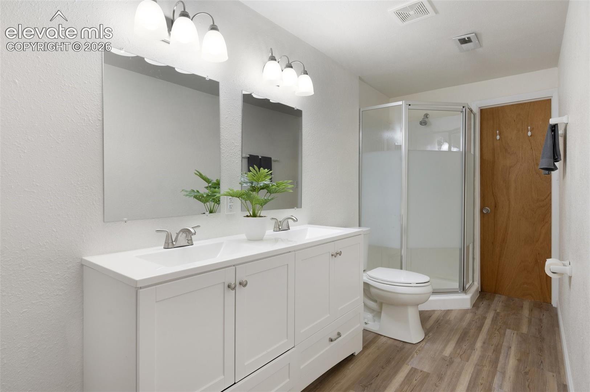
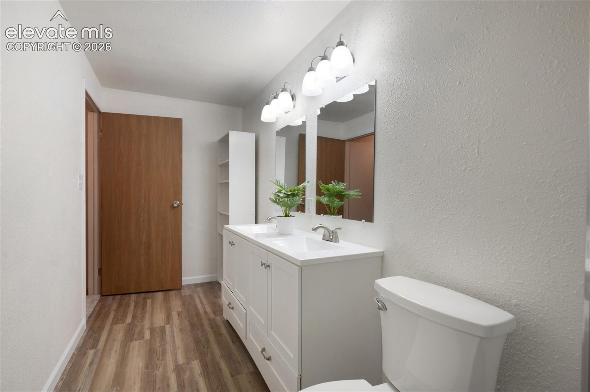
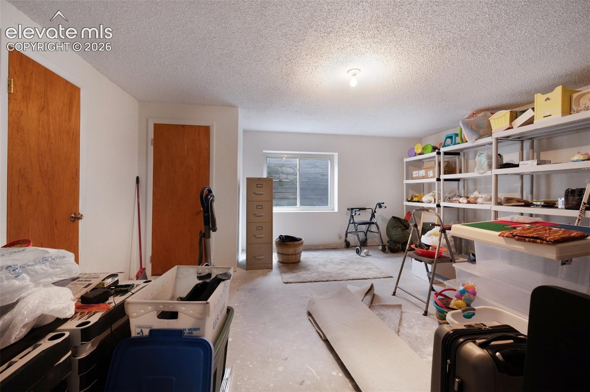
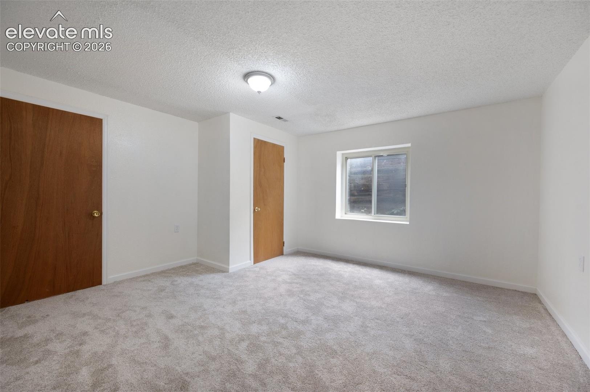
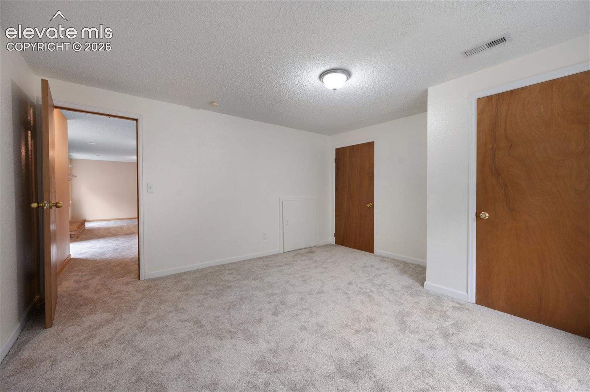
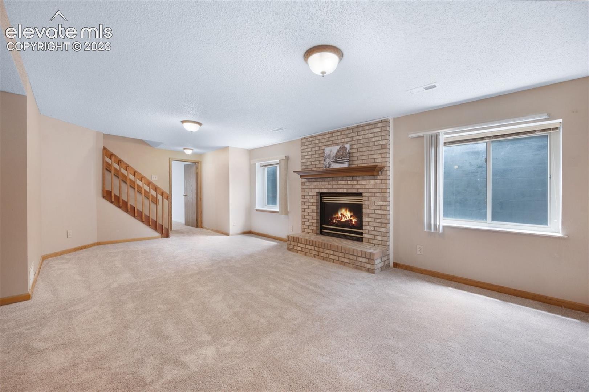
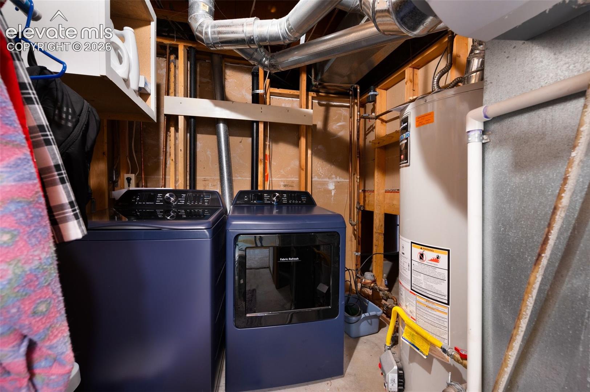
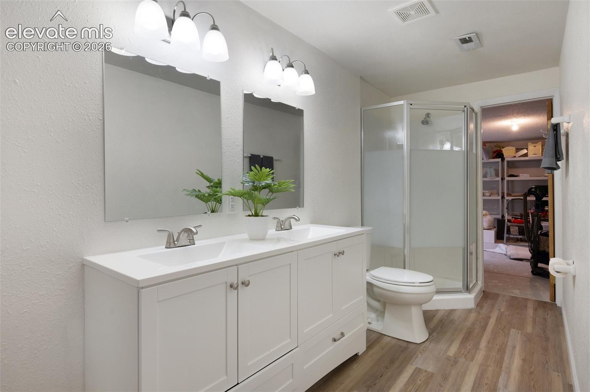
The lower level expands your living possibilities with a spacious rec room—ideal for movie nights, game days, or entertaining. A bright bedroom sits at the base of the stairs, leading to a versatile bonus room with a closet and window, perfect as a sixth bedroom, home office, gym, craft room, or multi-generational suite. An adjacent bathroom with dual vanities and a shower adds comfort and convenience. An additional private bedroom on this level offers even more flexibility for guests or hobbies, while the laundry area stays neatly tucked away in the utility room.

This home offers the perfect blend of comfort, flexibility, and location—just minutes from the Powers Corridor with easy access to schools, shopping, dining, and major military installations including Peterson, Ft. Carson, and Schriever.

Property Highlights

Property Type
Residential
Property Sub Type
Single Family
Bedrooms
5
Total Bathrooms
3
Living Area
2,485
Price / Sqft
$171
Acres
0.20
Year Built
1990
Cumulative Days on Market
90

Location

City/Township
Colorado Springs
County
El Paso

Property Details
Price
$425,000
Property Type
Residential
Property Sub Type
Single Family

Building

Structure Type
Concrete, Frame
Total Area
2,760

Community

Local Schools

School District
Widefield-3

Interior Features

Bedrooms and Bathrooms

Total Bathrooms
3
Full Bathrooms
2
3/4 Bathrooms
1
Bedrooms
5

Rooms and Basement

Total Rooms
12
Basement Features
Full Basement

Area and Spaces

Living Area
2,485
Above Grade Finished Area
1,388

Appliances

Appliances
Dishwasher, Disposal, Kitchen Vent Fan, Microwave Oven, Oven, Range, Self Cleaning Oven

Interior Features

Interior Features
Great Room, Vaulted Ceilings
Flooring
Carpet, Plank, Vinyl/Linoleum
Laundry Features
Basement, Electric Hook-up
Fireplace Features
Basement, Lower Level

Heating and Cooling

Heating Features
Forced Air

Building Details
Construction

Year Built
1990

Materials
Roof
Composite Shingle

Terms
Terms

Special Terms
Cash, Conventional, FHA, VA
Cumulative Days on Market
90

Taxes

Tax

Tax (Annual)
$1,362.42

Heating, Cooling & Utilities

Cooling Features
Central Air

Utilities

Utilities
Cable Connected, Electricity Connected, Natural Gas Connected, Telephone
Sewer
Sewer
Water Source
Municipal

Lot

Acres
0.20
Lot Size Area Sq Ft
8,926

Exterior Features

Patio And Porch Features
Wood Deck
Fencing
Rear

Parking

Total Parking Spaces
2
Listed by Equity Colorado Real Estate, 720-722-3209
Listing Data last updated 10/30/2026 04:00 pm
Get a Link to this Property: Copy To Clipboard
QR Code link to this property

Phone:
Connect with:

Payment Calculator

per month. fixed. % interest.
$
%
$
%
Principal & Interest
+ Home Insurance
+ Property Tax
+ HOA Fees
per month
Total interest paid over s will be:
All estimates and provided for informational purposes only. Actual amounts may vary. The output of the tool is not a loan offer or solicitation, nor is it financial or legal advice. Information, rates, programs and loan scenarios shown are for example only as of 30-Oct-2026 and are subject to change without notice. Interest rates provided by the St. Louis Federal Reserve Economic Data (FRED). All products are subject to credit and property approval. Not all products are available in all states or for all loan amounts. Other restrictions and limitations apply. Contact your preferred lender for the pricing associated with your specific transaction. Calculations are generated by Open Source mortgage calculation software tools using common mathematical formulas. All calculations should be independently verified.
Get Walk Score Content

Property History

Today
Property information last updated
Today
Date of last price change
40 days ago
Status Active. This is the date the listing was placed on market.
Cumulative Days on Market: 90 days (includes prior listings) · Currently listed since September 19, 2026. Data provided by the MLS.

Similar Properties