Property Details

Start of property details
Share this property:
6848 Petunia Place
Castle Rock, CO 80108
active-rental
$3,500
Active Rental
5
Beds
3
Baths
3,844
Sqft
2021
Yr. Built
MLS# 3066025
Cumulative Days on Market: Less than 1 · Includes prior listings · Currently listed since 09/15/26 · Data provided by the MLS.

Property Description



















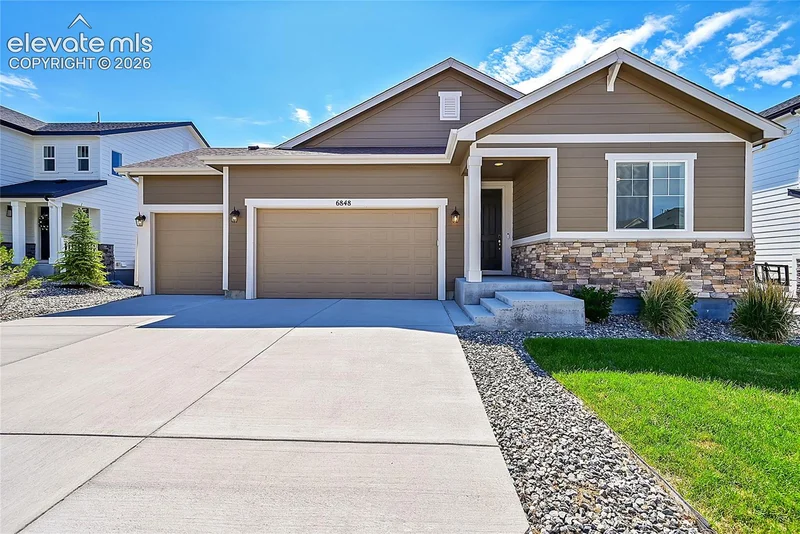
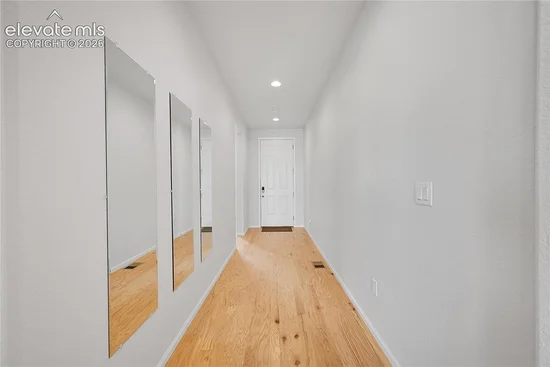
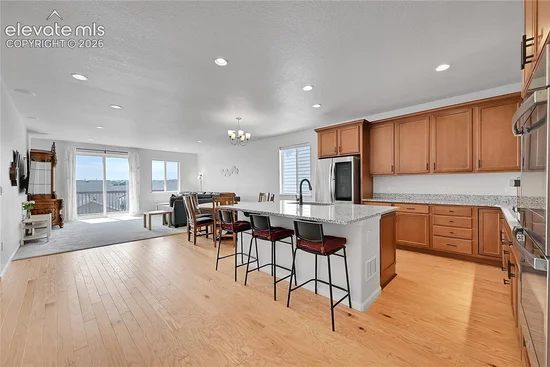
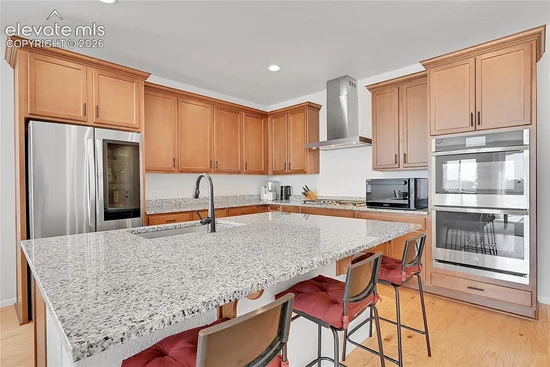
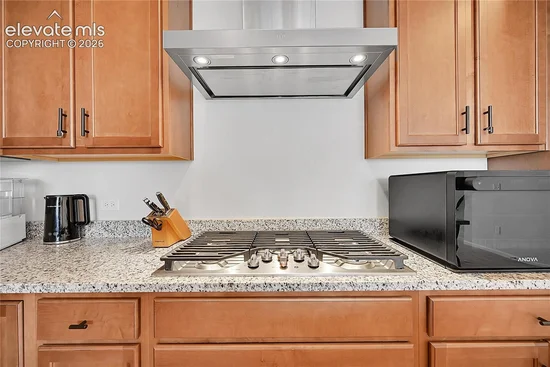


Experience contemporary living in this pristine 3, 844 SF ranch-style home located in the Villages at Castle Rock. Constructed in 2021, this immaculate residence features a generous open floor plan with sleek new appliances, showcasing a modern design. The main level includes a gorgeous kitchen open to the dining area and living room, a walkout to the wood deck, 3 bedrooms, 2 bathrooms, a laundry room and a 3-car garage. The walk-out basement is equipped with a large wet bar / kitchen, spacious family room, 2 additional bedrooms, a full bathroom and ample storage. This home blends comfort and luxury in a sought-after area with convenient commuting options. Additional features include an underground sprinkler system, central air conditioning, water softener, and washer and dryer included. Trash services and several clubhouse amenities are also part of the rent. Come take a look! A PROSPECTIVE TENANT HAS THE RIGHT TO PROVIDE TO THE LANDLORD A PORTABLE TENANT SCREENING REPORT, AS DEFINED IN SECTION 38-12-902(2.5), COLORADO REVISED STATUTES; AND 2. IF A PROSPECTIVE TENANT PROVIDES THE LANDLORD WITH A PORTABLE TENANT SCREENING REPORT, THE LANDLORD IS PROHIBITED FROM: CHARGING THE PROSPECTIVE TENANT A RENTAL APPLICATION FEE; OR CHARGING THE PROSPECTIVE TENANT A FEE FOR THE LANDLORD TO ACCESS OR USE THE PORTABLE SCREENING REPORT.

Ask a Local Expert

Property Highlights

Property Type
Rental
Property Sub Type
Single Family
Bedrooms
5
Total Bathrooms
3
Living Area
3,805
Price / Sqft
$1
Year Built
2021

Location

City/Township
Castle Rock
County
Douglas

Property Details

Price
$3,500
Property Type
Rental
Property Sub Type
Single Family

Building

Structure Type
Frame
Total Area
3,844

Community

Community Features
Community Center, Hiking or Biking Trails, Parks or Open Space, Playground Area, Pool

Local Schools

School District
Douglas RE1

Interior Features

Bedrooms and Bathrooms

Total Bathrooms
3
Full Bathrooms
3
Bedrooms
5

Rooms and Basement

Total Rooms
14
Basement Features
Full Basement, Walk Out

Area and Spaces

Living Area
3,805

Appliances

Appliances

Dishwasher, Double Oven, Dryer, Gas in Kitchen, Microwave Oven, Range, Refrigerator, Washer

Interior Features

Interior Features
5-Pc Bath, 6-Panel Doors
Flooring
Carpet, Tile, Wood
Laundry Features
Main
Accessibility Features
None
Window Features
Vinyl
Fireplace Features
None

Heating and Cooling

Heating Features
Forced Air

Building Details

Construction

Year Built
2021

Heating, Cooling & Utilities

Cooling Features
Ceiling Fan(s), Central Air

Utilities

Utilities
Electricity Connected, Natural Gas
Sewer
Sewer
Water Source
Municipal

Lot

Road Frontage
City/Town Road

Exterior Features

Patio And Porch Features
Concrete
Fencing
Rear

Parking

Total Parking Spaces
3
Listed by Jenny R Daniels
Listing Data last updated 09/15/2026 11:20 am
Get a Link to this Property: Copy To Clipboard
QR Code link to this property

Phone:
Connect with:

Payment Calculator

per month. fixed. % interest.
$
%
$
%
Principal & Interest
+ Home Insurance
+ Property Tax
+ HOA Fees
per month
Total interest paid over s will be:
All estimates and provided for informational purposes only. Actual amounts may vary. The output of the tool is not a loan offer or solicitation, nor is it financial or legal advice. Information, rates, programs and loan scenarios shown are for example only as of 15-Sep-2026 and are subject to change without notice. Interest rates provided by the St. Louis Federal Reserve Economic Data (FRED). All products are subject to credit and property approval. Not all products are available in all states or for all loan amounts. Other restrictions and limitations apply. Contact your preferred lender for the pricing associated with your specific transaction. Calculations are generated by Open Source mortgage calculation software tools using common mathematical formulas. All calculations should be independently verified.
Get Walk Score Content

Property History

Today
Status Active. This is the date the listing was placed on market.
Today
Property information last updated
Today
Date of last price change
Cumulative Days on Market: Less than 1 days (includes prior listings) · Currently listed since September 15, 2026. Data provided by the MLS.

Similar Properties