Property Details

Start of property details
Share this property:
10432 Summer Ridge Drive
Peyton, CO 80831
4 days ago
NEW
$425,000
Active
3
Beds
3
Baths
2,089
Sqft
0.17
Acres
2021
Yr. Built
MLS# 3968426
Cumulative Days on Market: 5 · Includes prior listings · Currently listed since 09/17/26 · Data provided by the MLS.

Property Description

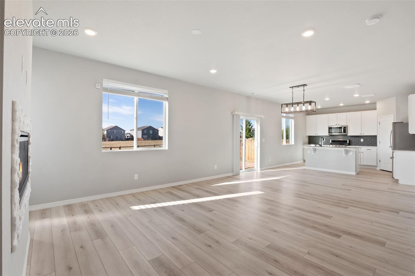
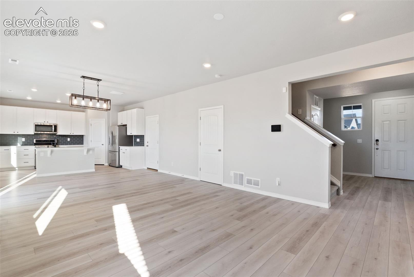
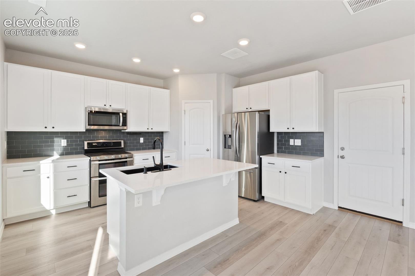
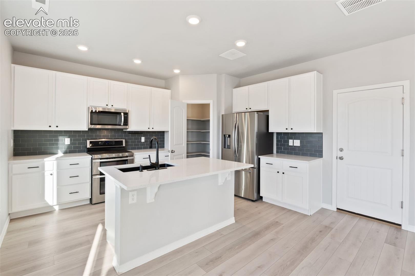
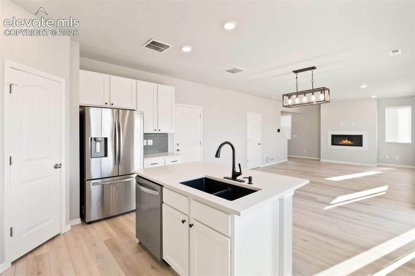
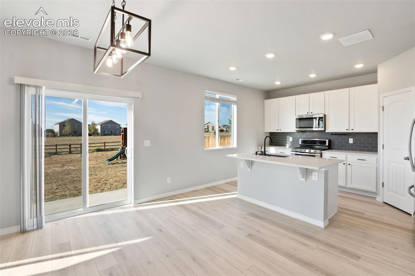
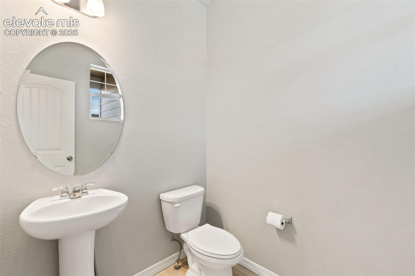
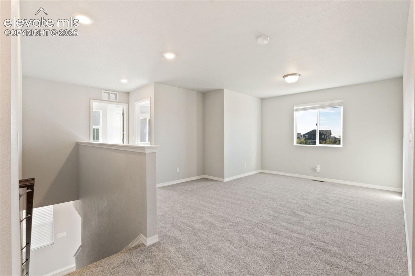
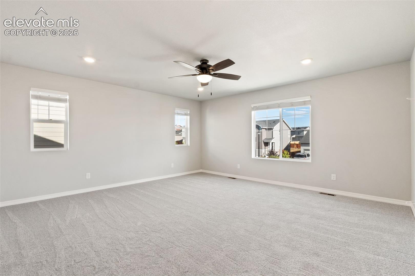
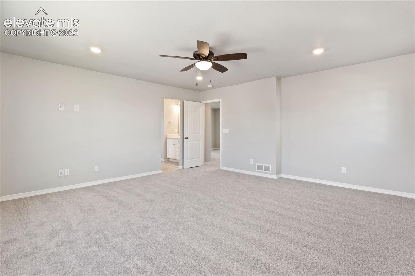
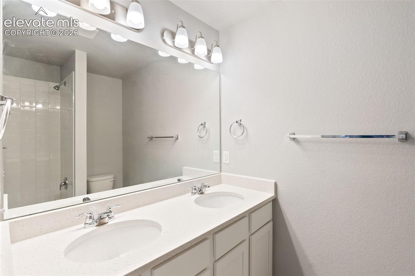
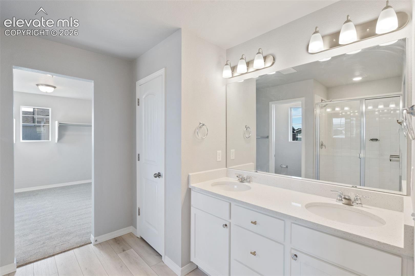
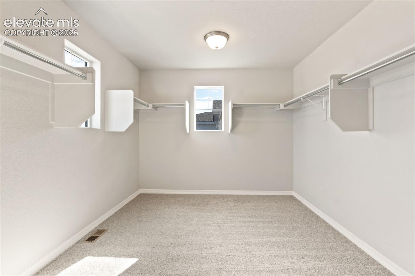
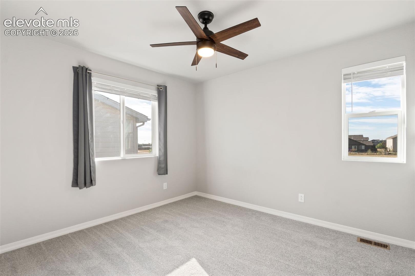
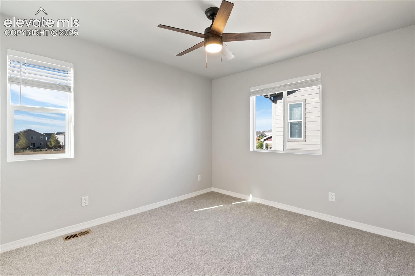
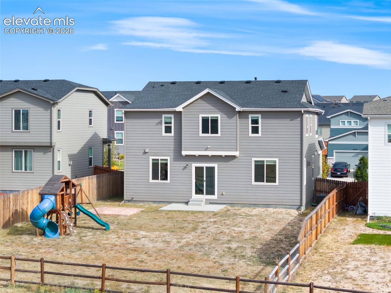
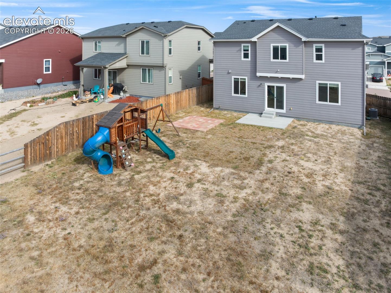
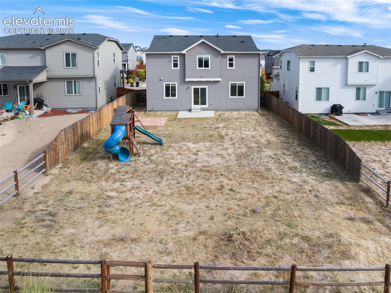
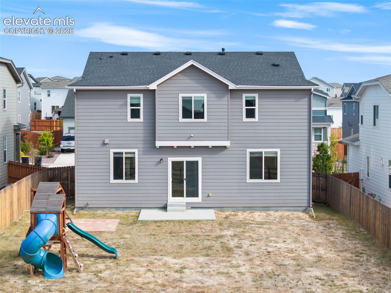
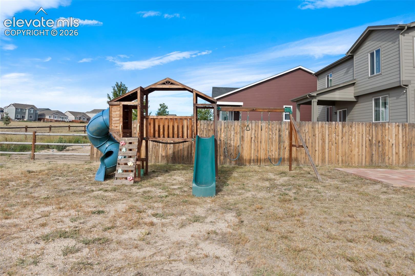
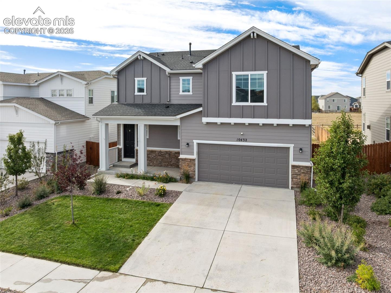
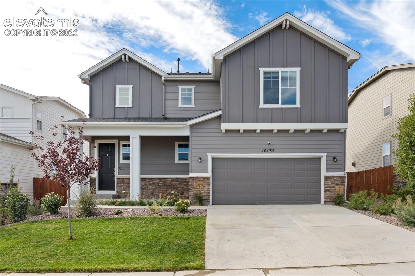
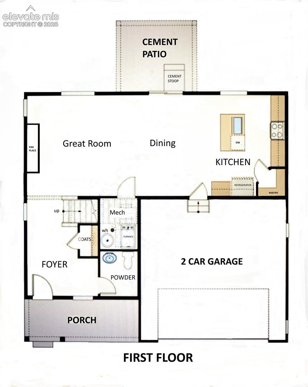
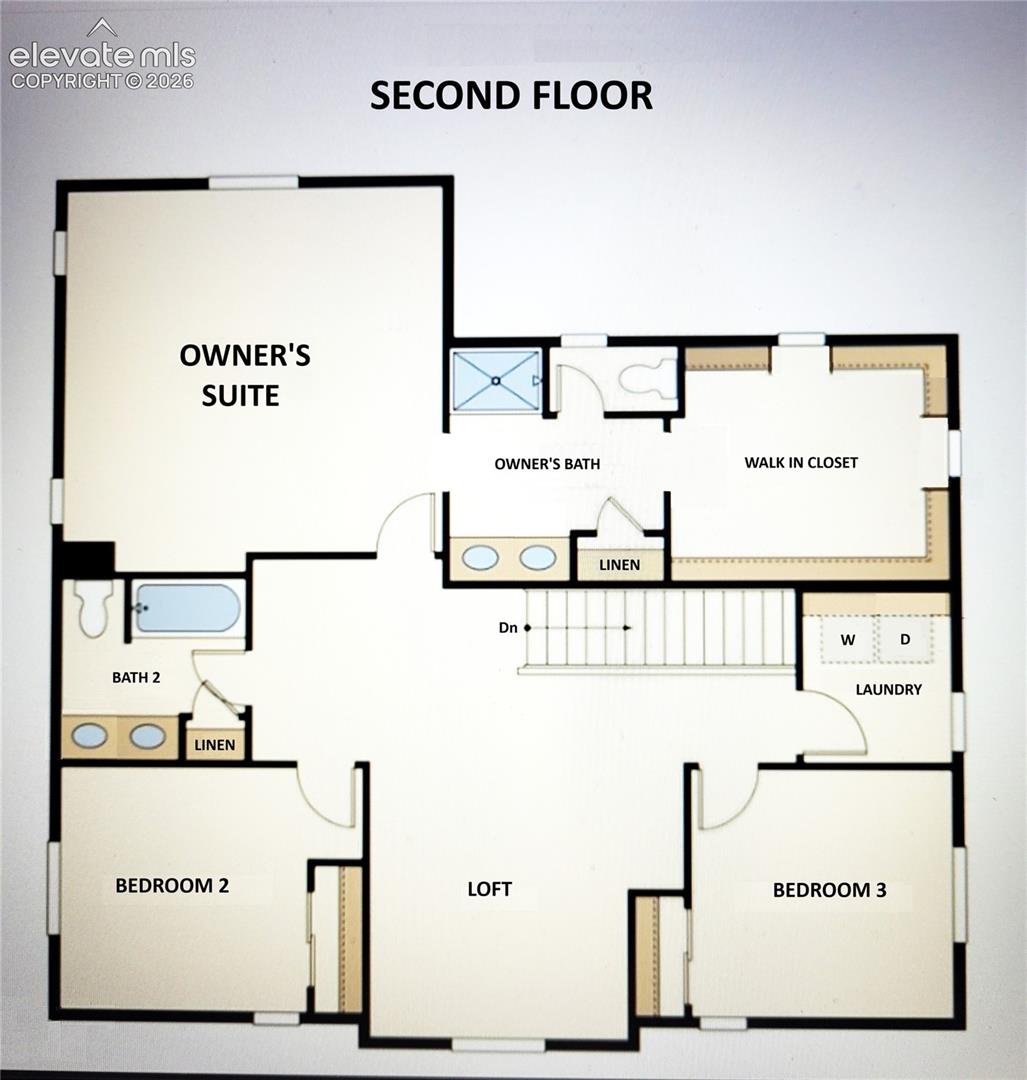
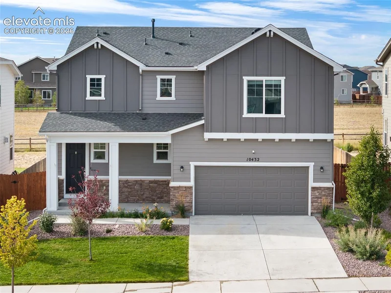
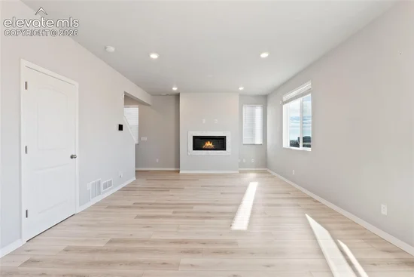
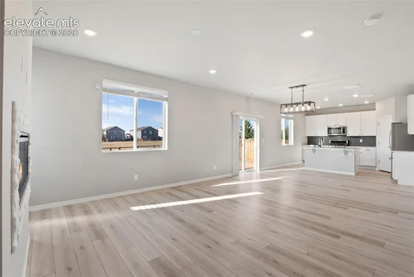
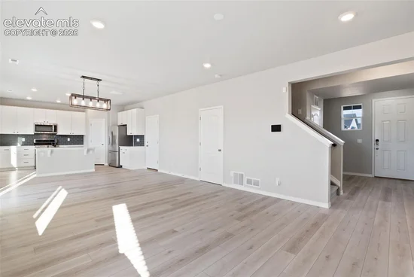
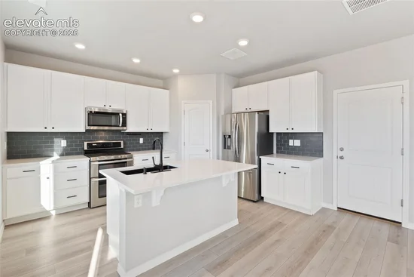
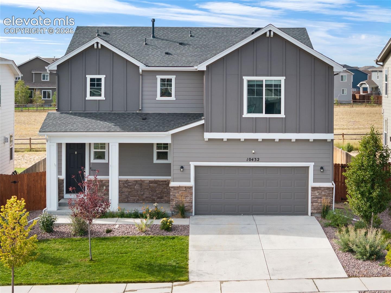
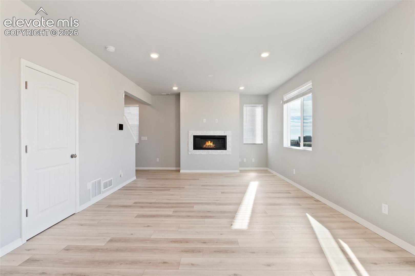
READY FOR QUICK MOVE IN! This beautiful home backs to open space, with a large fenced in back yard. The open-concept layout—including a sprawling great room with fireplace that flows into the dining area that connects to the beautiful kitchen with stainless steel appliances, French door refrigerator and double oven gas burning stove, 42 inch upper cabinets, and quartz countertops with tile back splash features excellent space for relaxing and entertaining. From the dining area, you'll also enjoy direct access to the large, fenced backyard with a play set, facilitating an easy flow for indoor and outdoor entertaining. Upstairs, you'll find two secondary bedrooms on either side of a spacious loft with the laundry room conveniently located near the bedrooms. The second floor also boasts a large primary suite with a private 4-piece bathroom and a sizable walk-in closet. Part of the popular Rolling Hills Ranch planned community, in Meridian Ranch, means an array of activities at your convenience. Enjoy community-inspired amenities like over 24 miles of walking / running trails, an outdoor pool with beach entry, quick access to the award-winning Antler Creek Golf Course, and Meridian Ranch's 42, 000sf rec center with year-round indoor pool with water slide, a gymnasium with free weights and cardio, and basketball, pickleball, and volleyball sports courts, and new Field house. Part of the well-respected Falcon School District 49. With direct access to Highway 24, Colorado Springs is only 20 minutes away providing convenience to activities and iconic landmarks. Falcon Regional Parks are right nearby as well as authentic dining and shopping. Quick drive to air / space force and army bases and a straight shot to I-25 on Woodmen.

Ask a Local Expert

Property Highlights

Property Type
Residential
Property Sub Type
Single Family
Bedrooms
3
Total Bathrooms
3
Living Area
2,089
Price / Sqft
$203
Acres
0.17
Year Built
2021

Location

City/Township
Peyton
County
El Paso

Property Details

Price
$425,000
Property Type
Residential
Property Sub Type
Single Family

Building

Structure Type
Framed on Lot
Total Area
2,089

Community

Community Features
Club House, Community Center, Dog Park, Fitness Center, Golf Course, Hiking or Biking Trails, Parks or Open Space, Playground Area, Pool, Shops, See Prop Desc Remarks

Local Schools

School District
District 49

Interior Features

Bedrooms and Bathrooms

Total Bathrooms
3
Full Bathrooms
1
1/2 Bathrooms
1
3/4 Bathrooms
1
Bedrooms
3

Rooms and Basement

Total Rooms
10
Basement Features
Crawl Space

Area and Spaces

Living Area
2,089
Above Grade Finished Area
2,089

Appliances

Appliances
Dishwasher, Disposal, Double Oven, Gas in Kitchen, Microwave Oven, Oven, Range, Refrigerator

Interior Features

Interior Features
9Ft + Ceilings
Flooring
Carpet, Plank, Luxury Vinyl
Laundry Features
Upper
Window Features
Vinyl
Fireplace Features
Main Level

Heating and Cooling

Heating Features
Forced Air, Natural Gas

Building Details

Construction

Year Built
2021

Materials

Roof
Composite Shingle

Terms

Terms

Special Terms
Cash, Conventional, FHA, VA

Taxes

Tax

Tax (Annual)
$3,679

HOA

Has HOA
Yes
Association Fee
$100 /yr
Association Fee Includes
Covenant Enforcement

Heating, Cooling & Utilities

Cooling Features
Ceiling Fan(s), Central Air

Utilities

Utilities
Cable Available, Electricity Connected, Natural Gas Available
Sewer
Sewer
Water Source
Assoc/Distr

Lot

Acres
0.17
Lot Size Area Sq Ft
7,563
Road Frontage
City/Town Road, Paved

Exterior Features

Patio And Porch Features
Concrete
Fencing
Rear

Parking

Total Parking Spaces
2
Listed by HomeSmart, 719-634-8761
Listing Data last updated 09/22/2026 12:00 am
Get a Link to this Property: Copy To Clipboard
QR Code link to this property

Phone:
Connect with:

Payment Calculator

per month. fixed. % interest.
$
%
$
%
Principal & Interest
+ Home Insurance
+ Property Tax
+ HOA Fees
per month
Total interest paid over s will be:
All estimates and provided for informational purposes only. Actual amounts may vary. The output of the tool is not a loan offer or solicitation, nor is it financial or legal advice. Information, rates, programs and loan scenarios shown are for example only as of 22-Sep-2026 and are subject to change without notice. Interest rates provided by the St. Louis Federal Reserve Economic Data (FRED). All products are subject to credit and property approval. Not all products are available in all states or for all loan amounts. Other restrictions and limitations apply. Contact your preferred lender for the pricing associated with your specific transaction. Calculations are generated by Open Source mortgage calculation software tools using common mathematical formulas. All calculations should be independently verified.
Get Walk Score Content

Property History

Yesterday
Property information last updated
4 days ago
Status Active. This is the date the listing was placed on market.
Cumulative Days on Market: 5 days (includes prior listings) · Currently listed since September 17, 2026. Data provided by the MLS.

Similar Properties