Property Details

Start of property details
Share this property:
7730 Condessa Drive
Colorado Springs, CO 80923
11 days ago
NEW
$425,000
Active
3
Beds
3
Baths
1,708
Sqft
0.08
Acres
2005
Yr. Built
MLS# 5019262
Cumulative Days on Market: 215 · Includes prior listings · Currently listed since 09/10/26 · Data provided by the MLS.

Property Description































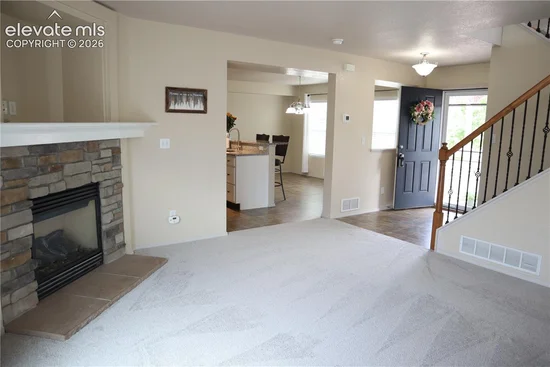
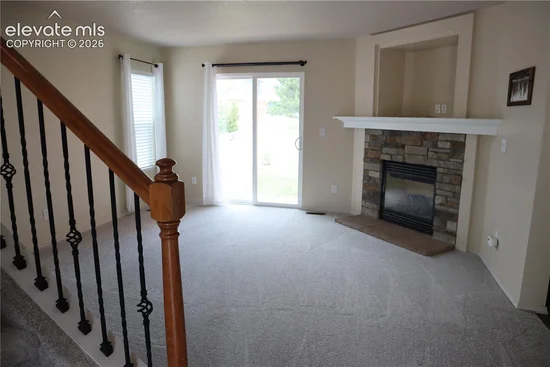



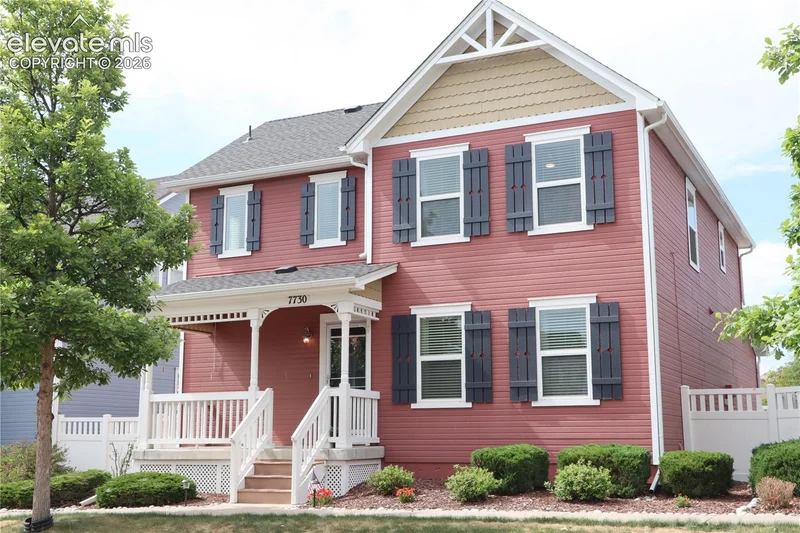
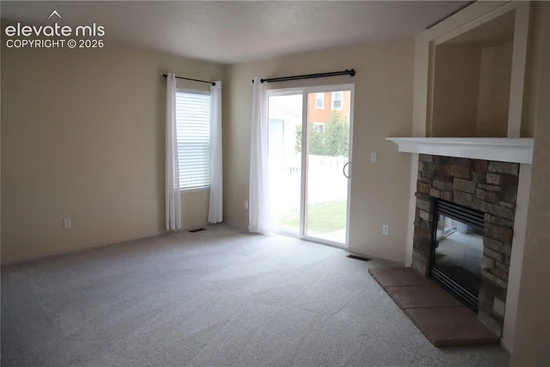
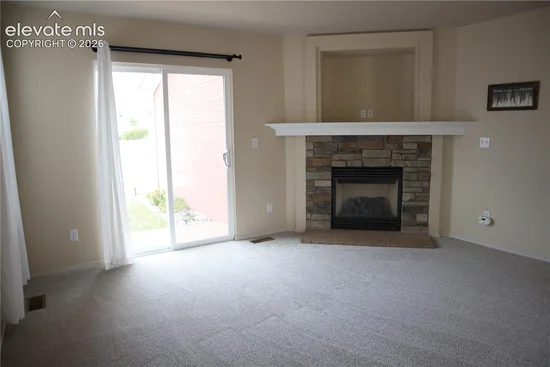
Charming Classic Victorian meticulously maintained and move in ready 3 bedroom, 3 bath, two car garage home in the highly sought-after Chaparral Point community at Indigo Ranch. Known for its friendly neighborhood charm, white picket fences, and welcoming front porches. Main level you walk into a warm and welcoming living room, light filled and a cozy gas fireplace. Sliding doors walk out to the private, fully vinyl fenced back yard, entertaining deck, drip system and automatic sprinkler system. A large eat in gourmet kitchen with granite countertops, all stainless appliances, enjoy abundant cabinet space, counter bar, pantry and spacious dining area. The hallway leads to a nice half bath and laundry room (includes washer and dryer) to the attached 2 car garage is located in the back of the home. The upper level master bedroom has an adjoining large full bath with double vanity, a beautiful new large walk in shower and a walk in closet. Two additional well sized bedrooms and full bath. The spacious loft family room, with views and hardwood floors makes a great secondary living space, home office, or media room. Additional extras; central air, ceiling fans, new carpet downstairs, new roof, wood blinds, upgraded rod iron banisters, blinds on front porch, insulated in garage, a crawl space for storage. Don't miss the breathtaking Pikes Peak Views and unforgettable Colorado sunsets from the covered front porch. The home offers easy access to parking, shared green space including a gazebo, ideal for outdoor entertaining, family gatherings, or a short stroll to the neighborhood park. Wonderful community close to all the Powers corridor has to offer with restaurants, shopping, hospital, Peterson Air Force Base and Schriever military bases!

Ask a Local Expert

Property Highlights

Property Type
Residential
Property Sub Type
Single Family
Bedrooms
3
Total Bathrooms
3
Living Area
1,708
Price / Sqft
$249
Acres
0.08
Year Built
2005

Location

City/Township
Colorado Springs
County
El Paso

Property Details
Price
$425,000
Property Type
Residential
Property Sub Type
Single Family

Building

Structure Type
Frame
Total Area
1,708

Community

Community Features
Parks or Open Space, See Prop Desc Remarks

Local Schools

Elementary School
Stetson
Middle School
Skyview
High School
Sand Creek
School District
District 49

Interior Features

Bedrooms and Bathrooms

Total Bathrooms
3
Full Bathrooms
2
1/2 Bathrooms
1
Bedrooms
3

Rooms and Basement

Total Rooms
14
Basement Features
Crawl Space

Area and Spaces

Living Area
1,708
Above Grade Finished Area
1,708

Appliances

Appliances
220v in Kitchen, Dishwasher, Disposal, Dryer, Microwave Oven, Oven, Range, Refrigerator, Washer

Interior Features

Interior Features
6-Panel Doors, See Prop Desc Remarks
Flooring
Carpet, Vinyl/Linoleum, Wood
Laundry Features
Gas Hook-up, Main
Window Features
Vinyl
Fireplace Features
Gas, Main Level, One

Heating and Cooling

Heating Features
Forced Air, Natural Gas

Building Details
Construction

Year Built
2005

Materials
Roof
Composite Shingle

Terms
Terms

Special Terms
Cash, Conventional, FHA, VA

Taxes

Tax

Tax (Annual)
$2,129.48

HOA

Has HOA
Yes
Association Fee
$215 /qtr
Association Fee Includes
Common Utilities, Covenant Enforcement, Maintenance Grounds, Snow Removal, Trash Removal, See Show/Agent Remarks

Heating, Cooling & Utilities

Cooling Features
Ceiling Fan(s), Central Air

Utilities

Utilities
Electricity Connected, Natural Gas Connected
Sewer
Sewer
Water Source
Municipal

Lot

Acres
0.08
Lot Size Area Sq Ft
3,510
Road Frontage
Paved

Exterior Features

Patio And Porch Features
Wood Deck, Other
Fencing
Rear

Parking

Total Parking Spaces
2
Listed by Shorewood Real Estate SOCO, 719-359-8000
Listing Data last updated 09/22/2026 12:00 am
Get a Link to this Property: Copy To Clipboard
QR Code link to this property

Phone:
Connect with:

Payment Calculator

per month. fixed. % interest.
$
%
$
%
Principal & Interest
+ Home Insurance
+ Property Tax
+ HOA Fees
per month
Total interest paid over s will be:
All estimates and provided for informational purposes only. Actual amounts may vary. The output of the tool is not a loan offer or solicitation, nor is it financial or legal advice. Information, rates, programs and loan scenarios shown are for example only as of 22-Sep-2026 and are subject to change without notice. Interest rates provided by the St. Louis Federal Reserve Economic Data (FRED). All products are subject to credit and property approval. Not all products are available in all states or for all loan amounts. Other restrictions and limitations apply. Contact your preferred lender for the pricing associated with your specific transaction. Calculations are generated by Open Source mortgage calculation software tools using common mathematical formulas. All calculations should be independently verified.
Get Walk Score Content

Property History

Yesterday
Property information last updated
11 days ago
Status Active. This is the date the listing was placed on market.
48 days ago
Date of last price change
Cumulative Days on Market: 215 days (includes prior listings) · Currently listed since September 10, 2026. Data provided by the MLS.

Similar Properties