Property Details

Start of property details
Share this property:
4524 Villager Drive
Colorado Springs, CO 80911
3 days ago
NEW
$425,000
Active
5
Beds
3
Baths
3,038
Sqft
0.19
Acres
2001
Yr. Built
MLS# 5118769
Cumulative Days on Market: 75 · Includes prior listings · Currently listed since 09/18/26 · Data provided by the MLS.

Property Description

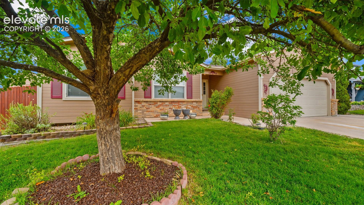
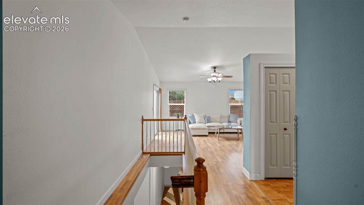
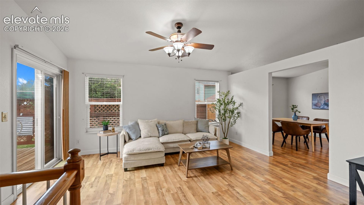
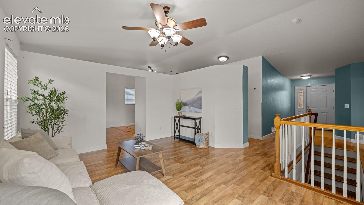
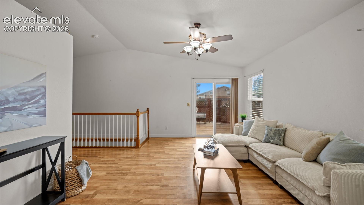
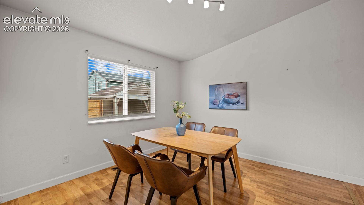
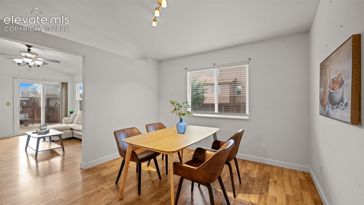
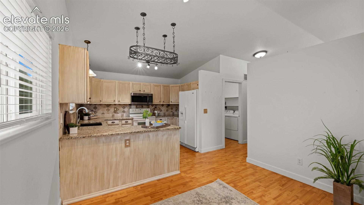
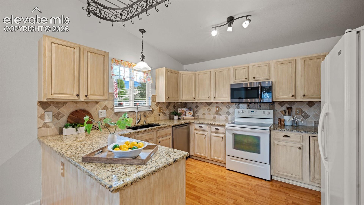
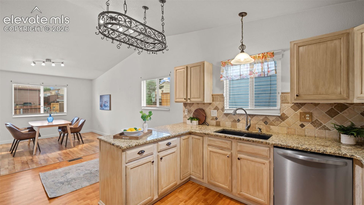
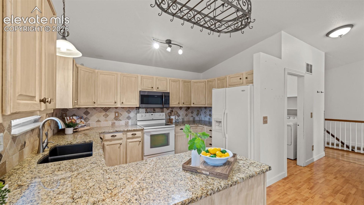
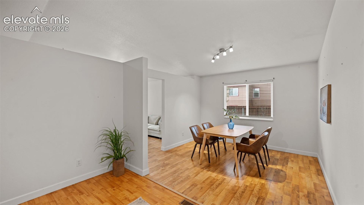
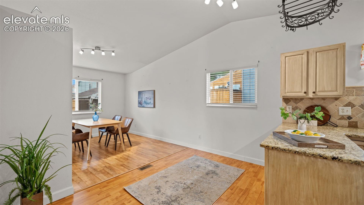
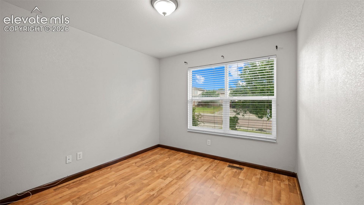
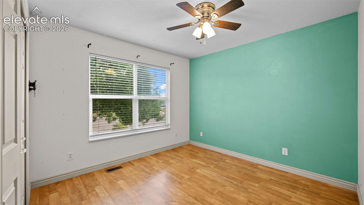
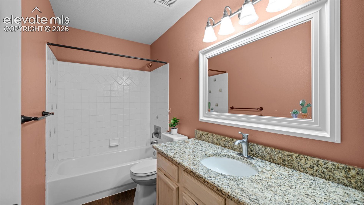
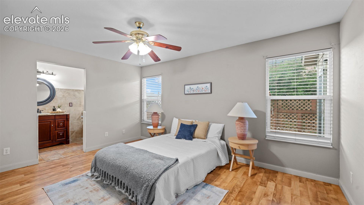
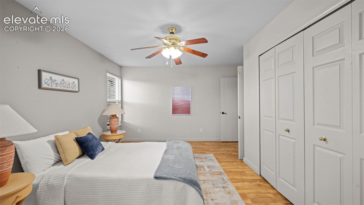
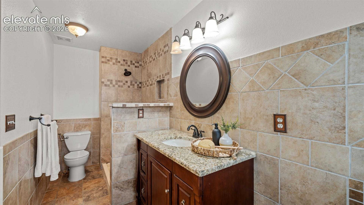
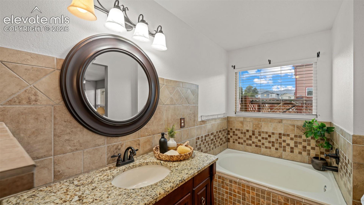
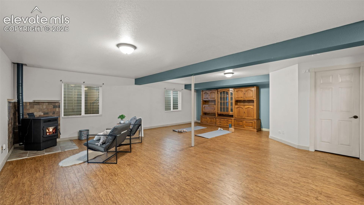
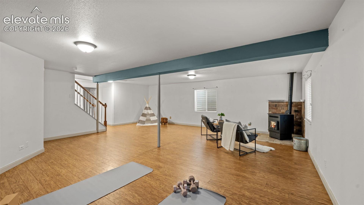
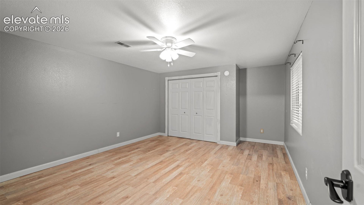
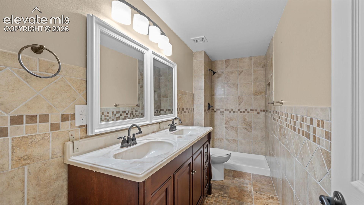
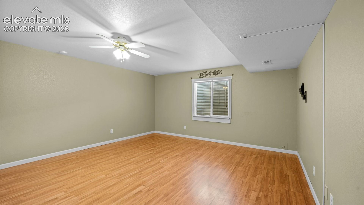
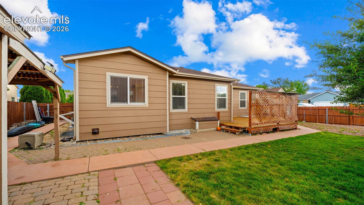
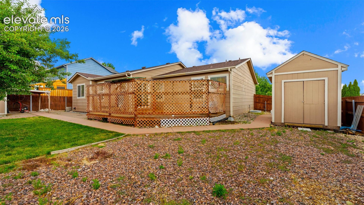
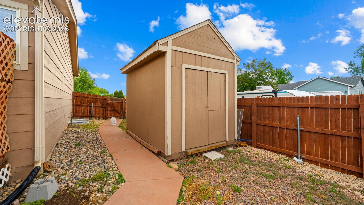
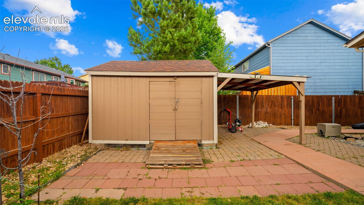
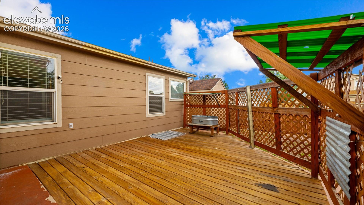
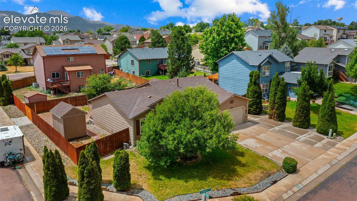
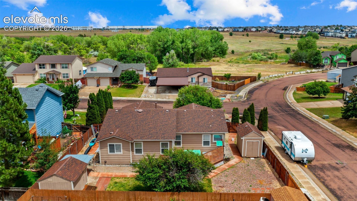
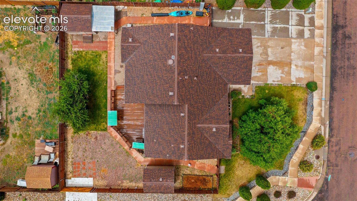
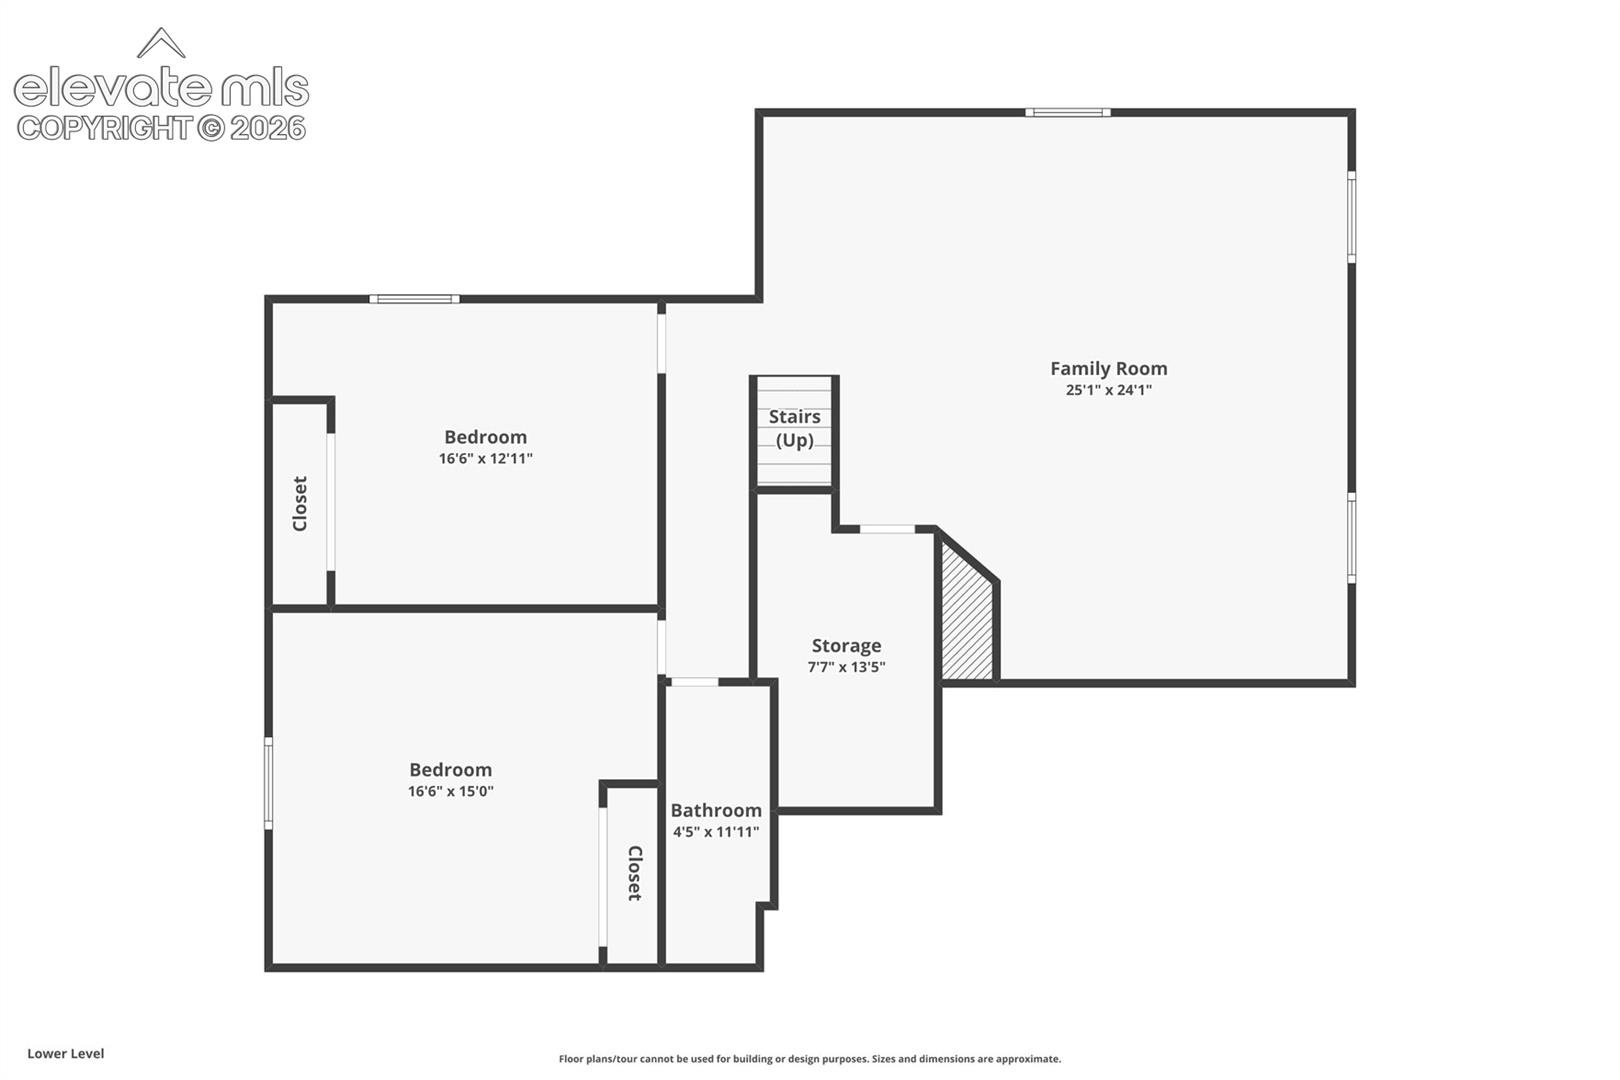
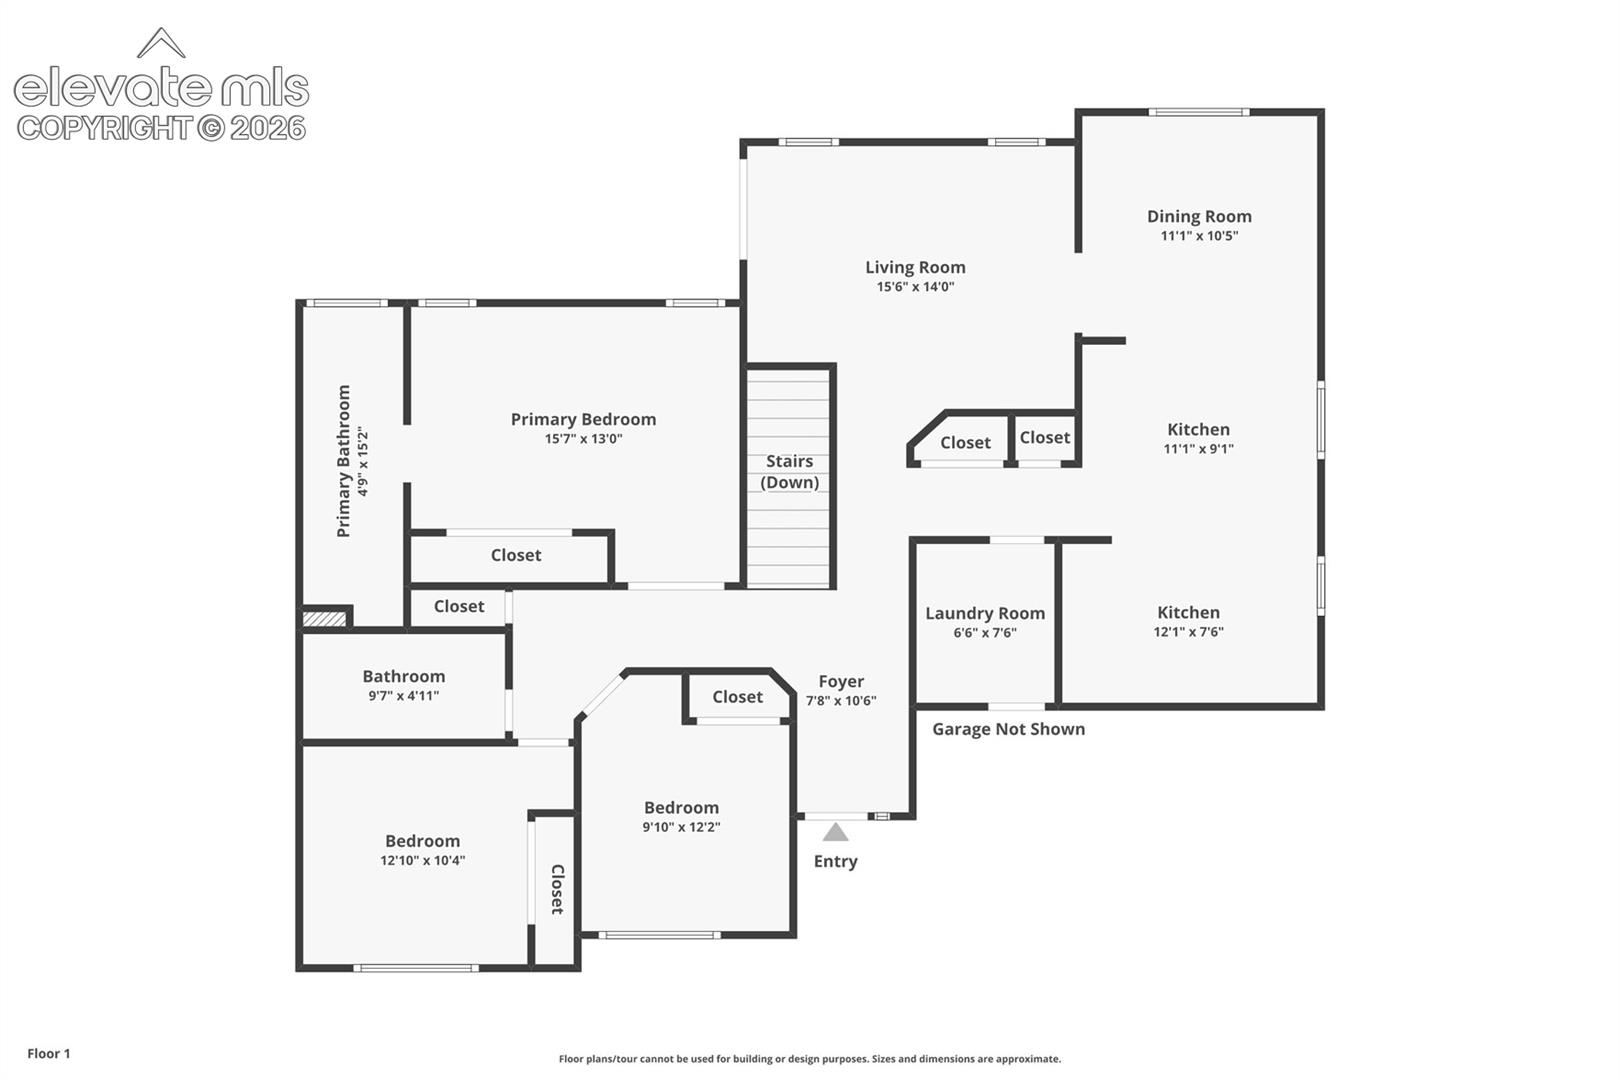
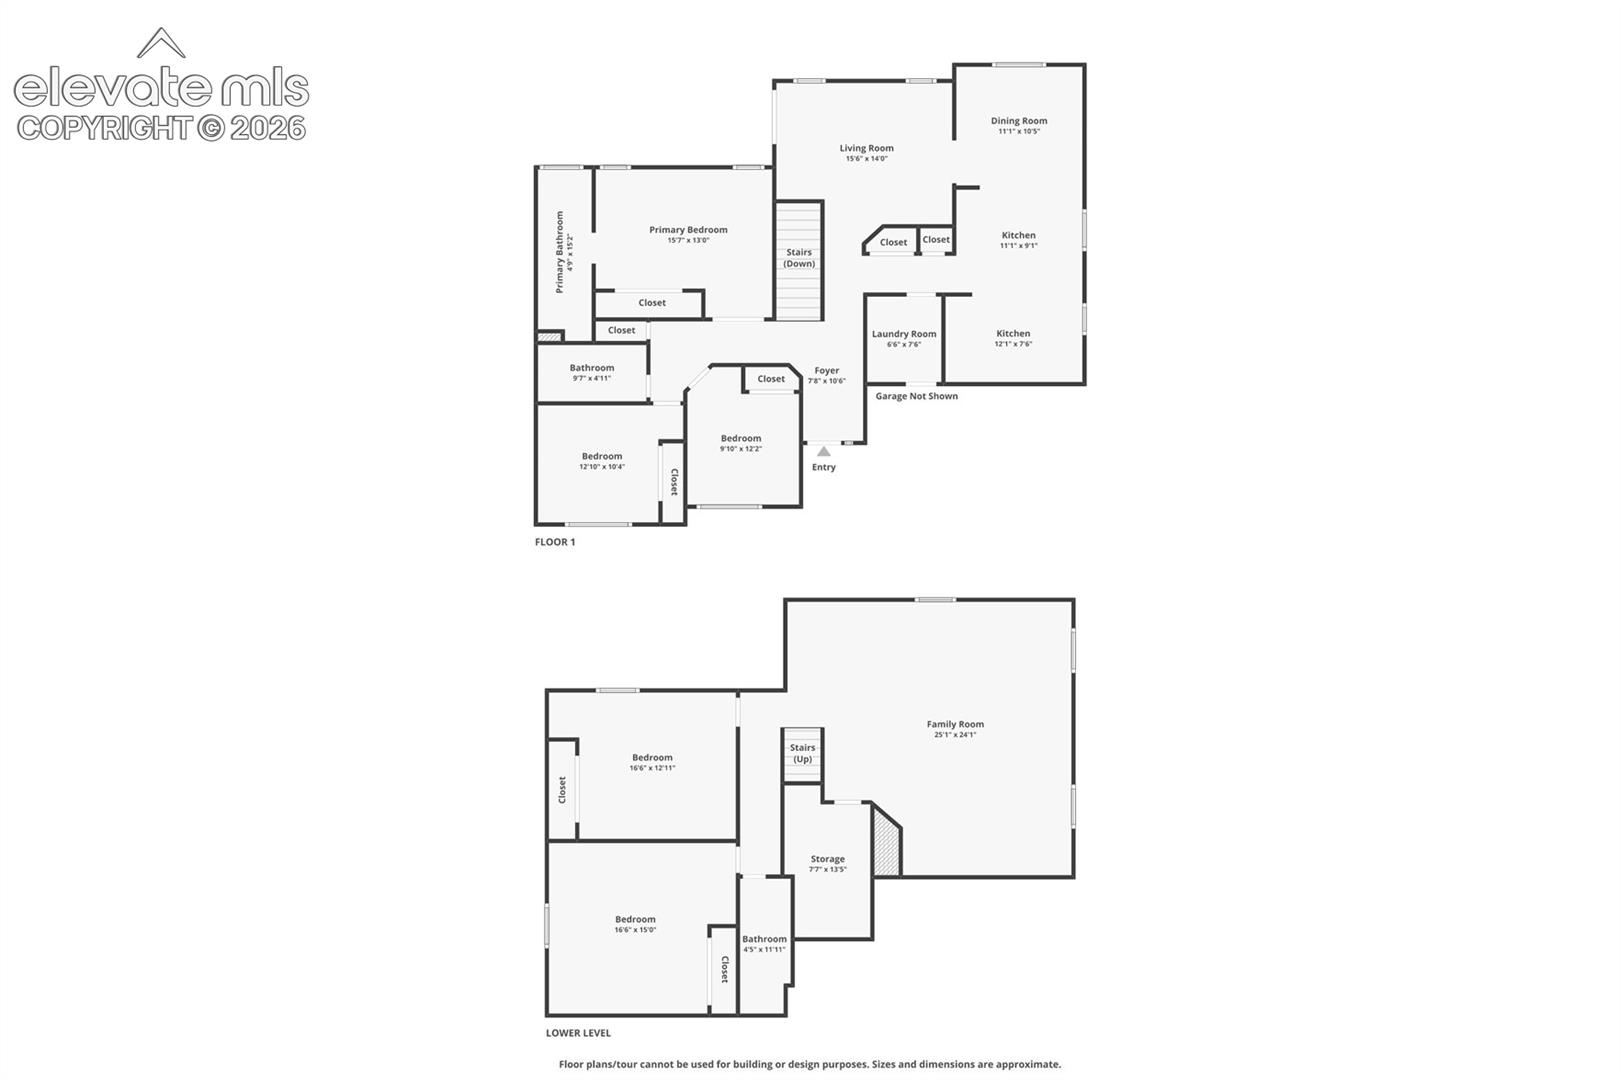
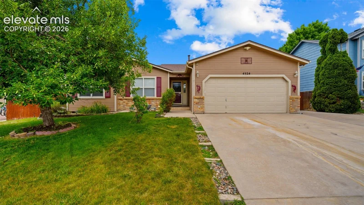
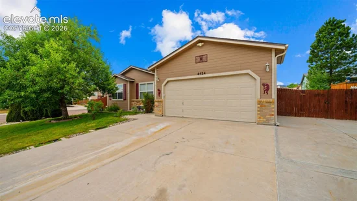
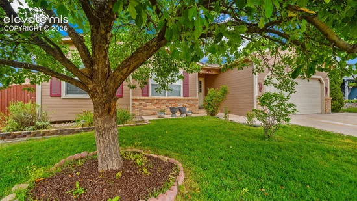
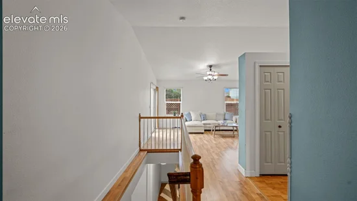
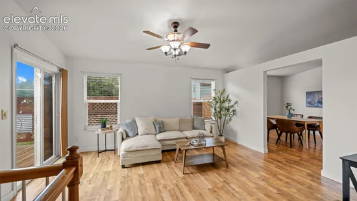
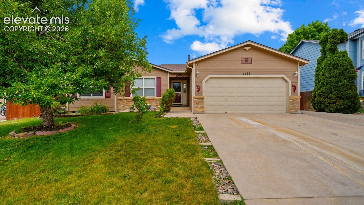
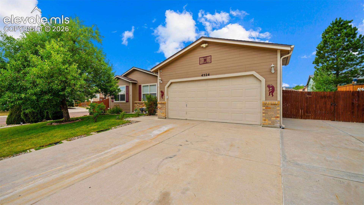
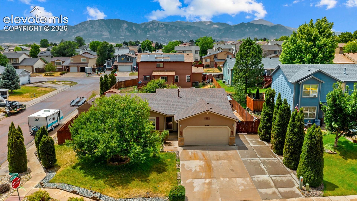
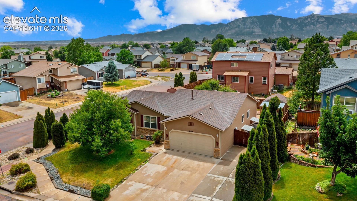
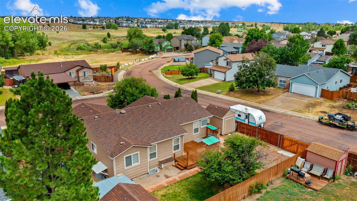
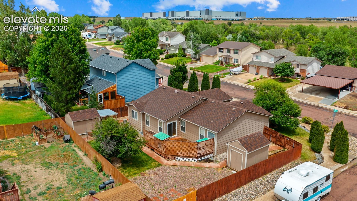
Beautifully maintained 5-bedroom, 3-bathroom home offering more than 3, 000 square feet of thoughtfully designed living space! Situated on a large corner lot, this home provides the perfect blend of comfort, functionality, and convenience. The main level features three spacious bedrooms, while the fully finished basement offers two additional oversized bedrooms, making it ideal for guests, a home office, a gym, or multi-generational living. The Kitchen offers tile countertops, abundant cabinet space, and a pantry, creating plenty of room for meal prep and entertaining. The bathrooms feature beautiful tile work and updated fixtures, while large windows throughout the home fill each room with natural light. Outside, you'll appreciate the expansive yard with three separate gate entrances, offering added accessibility, privacy, and plenty of space for entertaining, gardening, kids, or pets. The attached garage and oversized driveway provide ample parking for vehicles and RVs alike, and storage. Conveniently located just minutes from Fort Carson, Peterson Space Force Base, Powers Boulevard, I-25, shopping, dining, trails, parks, and schools, this home offers an easy commute while keeping you close to everything Colorado Springs has to offer. If you've been looking for a move-in ready home with space to spread out and a location that's hard to beat, this is one you won't want to miss!

Ask a Local Expert

Property Highlights

Property Type
Residential
Property Sub Type
Single Family
Bedrooms
5
Total Bathrooms
3
Living Area
2,978
Price / Sqft
$143
Acres
0.19
Year Built
2001

Location

City/Township
Colorado Springs
County
El Paso

Property Details
Price
$425,000
Property Type
Residential
Property Sub Type
Single Family

Building

Structure Type
Framed on Lot
Total Area
3,038

Community

Local Schools

Elementary School
French
Middle School
Sproul
High School
Widefield
School District
Widefield-3

Interior Features

Bedrooms and Bathrooms

Total Bathrooms
3
Full Bathrooms
2
3/4 Bathrooms
1
Bedrooms
5

Rooms and Basement

Total Rooms
13
Basement Features
Full Basement, Garden Level

Area and Spaces

Living Area
2,978
Above Grade Finished Area
1,543

Appliances

Appliances
220v in Kitchen, Dishwasher, Disposal, Dryer, Microwave Oven, Oven, Range, Refrigerator, Washer

Interior Features

Interior Features
Vaulted Ceilings, See Prop Desc Remarks
Flooring
Carpet, Ceramic Tile, Vinyl/Linoleum, Wood Laminate, Luxury Vinyl
Laundry Features
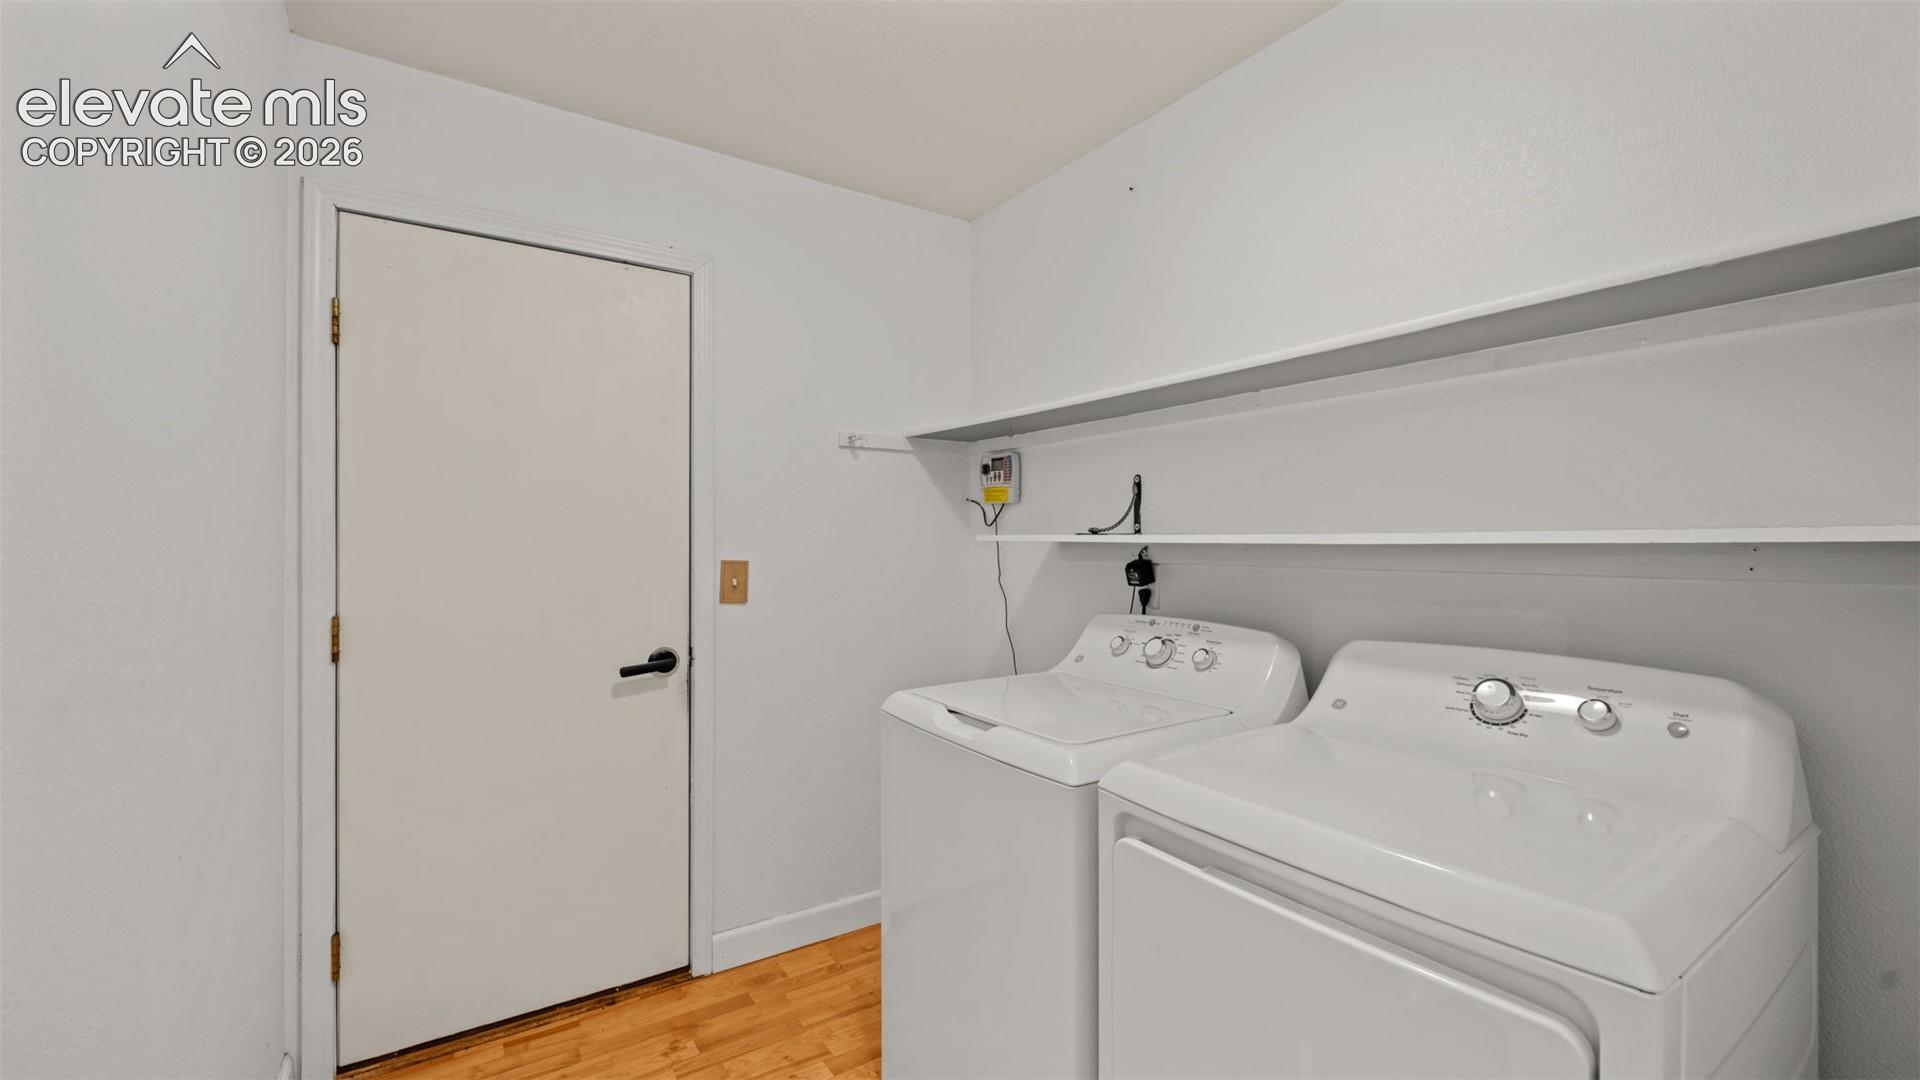
Electric Hook-up, Main
Accessibility Features
Hand Rails, Stairs to back entrance, Stairs to front entrance
Window Features
Vinyl
Fireplace Features
Basement, Pellet Stove

Heating and Cooling

Heating Features
Forced Air, Natural Gas

Building Details
Construction

Year Built
2001

Materials
Roof
Composite Shingle

Terms
Terms

Special Terms
Cash, Conventional, FHA, VA

Taxes

Tax

Tax (Annual)
$2,414.79

Heating, Cooling & Utilities

Cooling Features
Ceiling Fan(s), Central Air

Utilities

Utilities
Cable Connected, Electricity Connected, Natural Gas Connected, Other
Sewer
Sewer
Water Source
Municipal

Lot

Acres
0.19
Lot Size Area Sq Ft
8,154

Exterior Features

Patio And Porch Features
Covered, Wood Deck, See Prop Desc Remarks
Fencing
Rear, See Prop Desc Remarks

Parking

Total Parking Spaces
2
Listed by The Cutting Edge, 719-999-5067
Listing Data last updated 09/22/2026 12:00 am
Get a Link to this Property: Copy To Clipboard
QR Code link to this property

Phone:
Connect with:

Payment Calculator

per month. fixed. % interest.
$
%
$
%
Principal & Interest
+ Home Insurance
+ Property Tax
+ HOA Fees
per month
Total interest paid over s will be:
All estimates and provided for informational purposes only. Actual amounts may vary. The output of the tool is not a loan offer or solicitation, nor is it financial or legal advice. Information, rates, programs and loan scenarios shown are for example only as of 22-Sep-2026 and are subject to change without notice. Interest rates provided by the St. Louis Federal Reserve Economic Data (FRED). All products are subject to credit and property approval. Not all products are available in all states or for all loan amounts. Other restrictions and limitations apply. Contact your preferred lender for the pricing associated with your specific transaction. Calculations are generated by Open Source mortgage calculation software tools using common mathematical formulas. All calculations should be independently verified.
Get Walk Score Content

Property History

Yesterday
Property information last updated
3 days ago
Status Active. This is the date the listing was placed on market.
4 days ago
Date of last price change
Cumulative Days on Market: 75 days (includes prior listings) · Currently listed since September 18, 2026. Data provided by the MLS.

Similar Properties